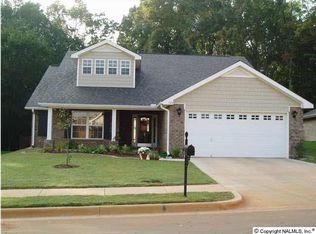
Beautiful, landscaped home in established Lanier Lakes neighborhood in Madison. Convenient location for schools, shopping, Hwy 72. Offers 3 bedrooms, 2 baths and Open Floor Plan with foyer & coat closet. Built in 2010. Double car attached garage with 4 x 6 Valley storm shelter (FEMA certified). New water heater, new toilets, new shower heads, new dishwasher, and new light in kitchen. HVAC appx 6 years old. Covered front porch, and a very nice covered back patio. Remodeling allowance to be offered for master bedroom carpet & LR, Kitchen, Master suite paint. One Year Home Warranty offered NTE $500. Sidewalks and underground utilities. Walk to the Lake/Pond and rest a spell in the Gazebo.
Sold for $260,000
$260,000
402 Summer Cove Cir NW, Madison, AL 35757
3beds
1,693sqft
Single Family Residence
Built in 2010
9,147 Square Feet Lot
$285,200 Zestimate®
$154/sqft
$1,903 Estimated rent
Home value
$285,200
$271,000 - $299,000
$1,903/mo
Zestimate® history
Owner options
List your home for rent
$1,903/mo
Rent Zestimate®
Find your next renter with Zillow Rental Manager. Plus, with online applications, you can quickly screen prospective tenants – for free.
$1,903/mo
Rent Zestimate®
Refinance and save
$1,396/mo
Est. payment
Refinancing to a lower rate could help reduce your monthly payments and save thousands over the life of the loan.
$1,396/mo
Est. payment
Explore your selling options
Work with a Zillow partner agent
Leverage their expertise and Zillow's premium Showcase listings to get your home seen by more buyers.
Get startedList with your own agent
Get your home in front of millions of buyers by listing it on Zillow.
Learn how to do itSell it yourself
Take full control of how buyers see your home on Zillow by listing For Sale by Owner (FSBO).
List your homeWhat's special
New shower headsNew lightCovered front porchMaster bedroom carpetOpen floor planCoat closetNew toilets
Zillow last checked:
Listing updated:
Listed by:
Hedy Lou Cannon 256-874-6063,
HLC Realty,
Leigh Ellen Cannon 256-874-2473,
HLC Realty
Bought with:
Taylor Brown, 154239
A.H. Sothebys Int. Realty
Source: ValleyMLS,MLS#: 21843658
Facts & features
Interior
Bedrooms & bathrooms
- Bedrooms: 3
- Bathrooms: 2
- Full bathrooms: 2
Rooms
- Room types: Foyer, Master Bedroom, Living Room, Bedroom 2, Bedroom 3, Kitchen, Breakfast, Livingroom/Diningroom, Laundry, Breakfast Room, Bathroom 2, Bath:Full, Master Bathroom
Primary bedroom
- Features: Ceiling Fan(s), Isolate, Sitting Area, Smooth Ceiling, Tray Ceiling(s), Window Cov, Walk-In Closet(s)
- Level: First
- Area: 210
- Dimensions: 15 x 14
Bedroom 2
- Features: Carpet, Sitting Area, Smooth Ceiling, Window Cov
- Level: First
- Area: 144
- Dimensions: 12 x 12
Bedroom 3
- Features: Carpet, Sitting Area, Smooth Ceiling, Window Cov
- Level: First
- Area: 144
- Dimensions: 12 x 12
Primary bathroom
- Features: Double Vanity, Isolate, Smooth Ceiling, Window Cov, Built-in Features
- Level: First
Bathroom 1
- Features: Smooth Ceiling, Window Cov, Built-in Features
- Level: First
Kitchen
- Features: 12’ Ceiling, Eat-in Kitchen, Laminate Floor, Pantry, Sitting Area, Smooth Ceiling, Vaulted Ceiling(s), Built-in Features
- Level: First
- Area: 210
- Dimensions: 15 x 14
Living room
- Features: 12’ Ceiling, Ceiling Fan(s), Fireplace, Laminate Floor, Smooth Ceiling, Vaulted Ceiling(s), Window Cov
- Level: First
- Area: 300
- Dimensions: 20 x 15
Laundry room
- Features: Laminate Floor
- Level: First
Heating
- Central 1, Electric
Cooling
- Central 1
Appliances
- Included: Dishwasher, Disposal, Electric Water Heater, Microwave, Range
Features
- Open Floorplan
- Has basement: No
- Number of fireplaces: 1
- Fireplace features: Gas Log, One
Interior area
- Total interior livable area: 1,693 sqft
Property
Features
- Levels: One
- Stories: 1
- Waterfront features: See Remarks
Lot
- Size: 9,147 Square Feet
- Dimensions: 90 x 137 x 45 x 137
Details
- Parcel number: 1505160001002.106
Construction
Type & style
- Home type: SingleFamily
- Architectural style: Ranch
- Property subtype: Single Family Residence
Materials
- Foundation: Slab
Condition
- New construction: No
- Year built: 2010
Details
- Builder name: BRELAND HOMES LLC
Utilities & green energy
- Sewer: Public Sewer
- Water: Public
Community & HOA
Community
- Subdivision: Lanier Lakes
HOA
- Has HOA: Yes
- HOA fee: $204 annually
- HOA name: Lanier Lakes HOA - Hughs Properties Ii, LLC
Location
- Region: Madison
Financial & listing details
- Price per square foot: $154/sqft
- Tax assessed value: $252,100
- Annual tax amount: $1,415
- Date on market: 2/28/2024
- Listing agreement: Agency
Price history
| Date | Event | Price |
|---|---|---|
| 2/27/2024 | Sold | $260,000+2%$154/sqft |
Source:  ValleyMLS #21843658 Report a problem ValleyMLS #21843658 Report a problem | ||
| 1/15/2024 | Pending sale | $255,000$151/sqft |
Source: ValleyMLS #21843658 Report a problem | ||
| 1/3/2024 | Price change | $255,000-21.5%$151/sqft |
Source: ValleyMLS #21843658 Report a problem | ||
| 9/15/2023 | Listed for sale | $325,000+94%$192/sqft |
Source: ValleyMLS #21843658 Report a problem | ||
| 6/5/2015 | Sold | $167,500-0.6%$99/sqft |
Source: ValleyMLS #1014406 Report a problem | ||
| 3/12/2015 | Listed for sale | $168,500$100/sqft |
Source: Re/Max Alliance #1014406 Report a problem | ||
Public tax history
| Year | Property taxes | Tax assessment |
|---|---|---|
| 2025 | $1,415 +4.1% | $25,220 +4% |
| 2024 | $1,359 | $24,260 |
| 2023 | $1,359 +6.9% | $24,260 +6.7% |
| 2022 | $1,271 +18.1% | $22,740 +17.3% |
| 2021 | $1,076 +22.1% | $19,380 +21% |
| 2020 | $881 | $16,020 |
| 2019 | $881 | $16,020 +4.7% |
| 2018 | $881 +5% | $15,300 |
| 2017 | $839 | $15,300 |
| 2016 | $839 | $15,300 |
| 2015 | $839 -1% | $15,300 -0.9% |
| 2014 | $848 | $15,440 |
| 2013 | -- | $15,440 |
| 2012 | -- | $15,440 |
| 2011 | -- | $15,440 |
Find assessor info on the county website
Neighborhood: 35757
Nearby homes
- $302,300-- bd1 ba1.8k sqft400 Summer Cove Cir NW, Madison, AL 35757Off Market
- $308,6003 bd2 ba1.9k sqft404 Summer Cove Cir NW, Madison, AL 35757Off Market

- $328,3003 bd2 ba1.5k sqft418 Summer Cove Cir, Madison, AL 35757Off Market
- $301,400-- bd1 ba1.9k sqft320 Summer Cove Cir NW, Madison, AL 35757Off Market
- $306,6003 bd2 ba1.8k sqft406 Summer Cove Cir NW, Madison, AL 35757Off Market
- $296,0004 bd2 ba1.8k sqft403 Summer Cove Cir NW, Madison, AL 35757Off Market
- $358,3004 bd2 ba1.8k sqft403 Summer Cove Cir NW, Madison, AL 35757Off Market
- $288,2003 bd2 ba1.6k sqft401 Summer Cove Cir NW, Madison, AL 35757Off Market
Nearby schools
GreatSchools rating
- 4/10Providence Elementary SchoolGrades: PK-5Distance: 2.9 mi
- 3/10Williams Middle SchoolGrades: 6-8Distance: 10.8 mi
- 2/10Columbia High SchoolGrades: 9-12Distance: 4.7 mi
Schools provided by the listing agent
- Elementary: Providence Elementary
- Middle: Williams
- High: Columbia High
Source: ValleyMLS. This data may not be complete. We recommend contacting the local school district to confirm school assignments for this home.
Get a cash offer in 3 minutes
Find out how much your home could sell for in as little as 3 minutes with a no-obligation cash offer.
Estimated market value
$285,200
Get a cash offer in 3 minutes
Find out how much your home could sell for in as little as 3 minutes with a no-obligation cash offer.
Estimated market value
$285,200
- Alabama
- Madison County
- Madison
- 35757
- 402 Summer Cove Cir NW
Nearby cities
Nearby zip codes
Other Madison Topics
