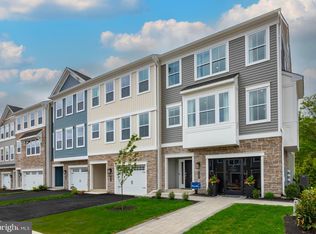
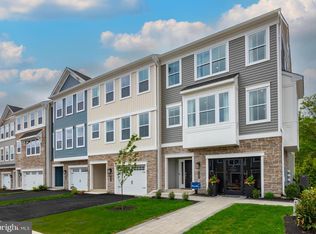
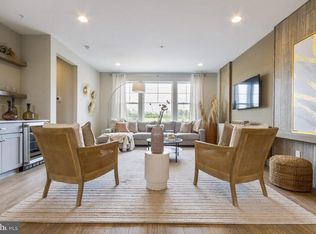
Welcome to Sterling Walk, luxury living at its finest!! Homesite 27, a Warwick Interior Home with an September/October Move - In Date!! Reach out to find out more details on this Quick Delivery Home !! The Warwick is a stunning home that offers a seamless blend of modern design and thoughtful craftsmanship. Upon entering your home, you will find a welcoming foyer, 1-car garage, and a large flex room with outside access. Going up the stairs is an open-concept layout featuring a stunning center kitchen with Century cabinets, quartz countertops, and GE stainless steel appliances. The spacious island flows into both the large dining and great room which is perfect for entertaining guests. Add an included deck off the great room for even more entertainment space! Upstairs, you will be amazed by the massive owner’s suite with a vaulted ceiling, spacious walk-in closet, and ensuite bath which includes a cathedral ceiling, dual sink vanity, and large shower with seat. Additionally on this level you will find your laundry room, 2 additional guest bedrooms, and a full bath. Sterling Walk is within the North Penn School District and nestled conveniently along Broad Street. This premium location is thriving with new & exciting dining venues, plentiful shopping, outdoor activities, and so much more.
Sold for $530,000
$530,000
402 Sydney Ave, Lansdale, PA 19446
3beds
2,335sqft
Townhouse
Built in 2025
-- sqft lot
$545,200 Zestimate®
$227/sqft
$3,856 Estimated rent
Home value
$545,200
$507,000 - $589,000
$3,856/mo
Zestimate® history
Owner options
List your home for rent
$3,856/mo
Rent Zestimate®
Find your next renter with Zillow Rental Manager. Plus, with online applications, you can quickly screen prospective tenants – for free.
$3,856/mo
Rent Zestimate®
Refinance and save
$3,837/mo
Est. payment
Refinancing to a lower rate could help reduce your monthly payments and save thousands over the life of the loan.
$3,837/mo
Est. payment
Explore your selling options
Work with a Zillow partner agent
Leverage their expertise and Zillow's premium Showcase listings to get your home seen by more buyers.
Get startedList with your own agent
Get your home in front of millions of buyers by listing it on Zillow.
Learn how to do itSell it yourself
Take full control of how buyers see your home on Zillow by listing For Sale by Owner (FSBO).
List your homeWhat's special
Quartz countertopsSpacious islandOpen-concept layoutSpacious walk-in closetDual sink vanityLarge shower with seatGe stainless steel appliances
Zillow last checked:
Listing updated:
Listed by:
Kelly Halliwell 215-353-1308,
WB Homes Realty Associates Inc.
Bought with:
Aaron Powell, RS326677
Keller Williams Real Estate-Montgomeryville
Source: Bright MLS,MLS#: PAMC2142072
Facts & features
Interior
Bedrooms & bathrooms
- Bedrooms: 3
- Bathrooms: 3
- Full bathrooms: 2
- 1/2 bathrooms: 1
- Main level bathrooms: 1
Rooms
- Room types: Dining Room, Primary Bedroom, Bedroom 2, Bedroom 3, Kitchen, Great Room, Other
Primary bedroom
- Level: Upper
- Area: 195 Square Feet
- Dimensions: 15 x 13
Bedroom 2
- Level: Upper
- Area: 110 Square Feet
- Dimensions: 11 x 10
Bedroom 3
- Level: Upper
- Area: 110 Square Feet
- Dimensions: 10 x 11
Dining room
- Level: Main
- Area: 180 Square Feet
- Dimensions: 15 x 12
Great room
- Level: Main
- Area: 315 Square Feet
- Dimensions: 21 x 15
Kitchen
- Level: Main
- Area: 221 Square Feet
- Dimensions: 17 x 13
Other
- Level: Lower
- Area: 300 Square Feet
- Dimensions: 20 x 15
Heating
- Programmable Thermostat, Forced Air, Natural Gas
Cooling
- Central Air, Programmable Thermostat, Electric
Appliances
- Included: Dishwasher, Dryer, Exhaust Fan, Disposal, Ice Maker, Microwave, Self Cleaning Oven, Oven/Range - Gas, Stainless Steel Appliance(s), Water Heater, Electric Water Heater
- Laundry: Upper Level, Washer/Dryer Hookups Only
Features
- Dining Area, Open Floorplan, Kitchen Island, Recessed Lighting, Efficiency, Family Room Off Kitchen, Bathroom - Stall Shower, Pantry, Bathroom - Tub Shower, Walk-In Closet(s), Dry Wall, 9'+ Ceilings, Vaulted Ceiling(s)
- Flooring: Carpet, Engineered Wood, Ceramic Tile
- Windows: Double Pane Windows, Energy Efficient, Low Emissivity Windows
- Has basement: No
- Has fireplace: No
Interior area
- Total structure area: 2,335
- Total interior livable area: 2,335 sqft
- Finished area above ground: 2,335
Property
Parking
- Total spaces: 3
- Parking features: Garage Faces Front, Garage Door Opener, Built In, Asphalt, Driveway, Attached
- Attached garage spaces: 1
- Uncovered spaces: 2
- Details: Garage Sqft: 247
Accessibility
- Accessibility features: Other
Features
- Levels: Three
- Stories: 3
- Exterior features: Lighting, Rain Gutters, Sidewalks, Street Lights
- Pool features: None
Lot
- Features: Landscaped, PUD
Details
- Additional structures: Above Grade
- Parcel number: 350001201168
- Zoning: RESIDENTIAL
- Special conditions: Standard
Construction
Type & style
- Home type: Townhouse
- Architectural style: Craftsman
- Property subtype: Townhouse
Materials
- Vinyl Siding, Stone, Other
- Foundation: Slab
- Roof: Architectural Shingle
Condition
- Excellent
- New construction: Yes
- Year built: 2025
Details
- Builder model: Warwick
- Builder name: W.B. Homes, INC
Utilities & green energy
- Electric: 200+ Amp Service
- Sewer: No Sewer System
- Water: Public
- Utilities for property: Natural Gas Available, Cable Available, Sewer Available, Water Available, Underground Utilities, Cable, Fiber Optic
Green energy
- Energy efficient items: HVAC
Community & HOA
Community
- Security: Carbon Monoxide Detector(s), Main Entrance Lock, Smoke Detector(s), Fire Sprinkler System
- Subdivision: Sterling Walk
HOA
- Has HOA: Yes
- Services included: Common Area Maintenance, Trash, Snow Removal, Maintenance Grounds
- HOA fee: $447 quarterly
Location
- Region: Lansdale
- Municipality: HATFIELD TWP
Financial & listing details
- Price per square foot: $227/sqft
- Date on market: 5/28/2025
- Listing agreement: Exclusive Right To Sell
- Listing terms: FHA,Conventional,VA Loan
- Ownership: Fee Simple
Price history
| Date | Event | Price |
|---|---|---|
| 10/22/2025 | Sold | $530,000-3.6%$227/sqft |
Source:  Bright MLS #PAMC2142072 Report a problem Bright MLS #PAMC2142072 Report a problem | ||
| 10/13/2025 | Pending sale | $549,990$236/sqft |
Source: Bright MLS #PAMC2142072 Report a problem | ||
| 7/15/2025 | Price change | $549,990-6.8%$236/sqft |
Source: Bright MLS #PAMC2142072 Report a problem | ||
| 6/9/2025 | Price change | $589,990-0.6%$253/sqft |
Source: Bright MLS #PAMC2142072 Report a problem | ||
| 5/28/2025 | Listed for sale | $593,665$254/sqft |
Source: Bright MLS #PAMC2142072 Report a problem | ||
Public tax history
Tax history is unavailable.
Neighborhood: 19446
Nearby homes
- $559,9903 bd3 ba2.3k sqft414 Sydney Ave, Lansdale, PA 19446Sold
- $530,0003 bd3 ba2.3k sqft400 Sydney Ave, Lansdale, PA 19446Sold
- $549,9903 bd3 ba2.3k sqft381 Sydney Ln, Lansdale, PA 19446Sold
- $499,9903 bd3 ba1.9k sqft373 Sydney Ln, Lansdale, PA 19446Sold
- $519,9903 bd3 ba1.9k sqft401 Sadie Ave, Lansdale, PA 19446Sold
- $599,6653 bd3 ba2.3k sqft415 Sadie Ave, Lansdale, PA 19446Sold
- $511,8903 bd3 ba1.9k sqft375 Sydney Ln, Lansdale, PA 19446Sold
- $580,3403 bd3 ba2.3k sqft422 Sadie Ave, Lansdale, PA 19446Sold
Nearby schools
GreatSchools rating
- 6/10Kulp El SchoolGrades: K-6Distance: 0.9 mi
- 6/10Penndale Middle SchoolGrades: 7-9Distance: 1.5 mi
- 9/10North Penn Senior High SchoolGrades: 10-12Distance: 2.9 mi
Schools provided by the listing agent
- Elementary: A.m. Kulp
- Middle: Penndale
- High: North Penn
- District: North Penn
Source: Bright MLS. This data may not be complete. We recommend contacting the local school district to confirm school assignments for this home.
Get a cash offer in 3 minutes
Find out how much your home could sell for in as little as 3 minutes with a no-obligation cash offer.
Estimated market value
$545,200
Get a cash offer in 3 minutes
Find out how much your home could sell for in as little as 3 minutes with a no-obligation cash offer.
Estimated market value
$545,200
- Pennsylvania
- Montgomery County
- Lansdale
- 19446
- 402 Sydney Ave
Nearby cities
Nearby zip codes
Other Lansdale Topics
