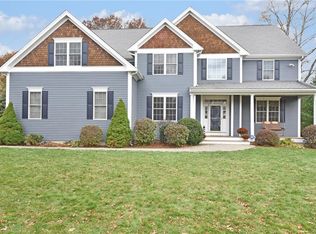
Custom home located in sought after Slocum Woods in Saunderstown Rhode Island. Built in 2019 by owner/builder, this 3 bedroom, 3 bathroom 3 car garage home is definitely a step above contractor grade homes. At approximately 3000 sq ft a partial listing of the home’s upgrades are listed below. Interior • Multilevel ceilings 9 to 20 feet in height with two tier barrel ceiling spanning the entire width of the home. • Extensive trim(wainscotting, crown molding, Stratford casing, base) throughout home • Custom 200/400 series Anderson windows(casement, picture, eyebrow) and doors throughout. • Three full tile baths with quartz countertops. Master bath has wall mounted cabinetry. • Built-in coatroom in entry from garage and additional cabinetry/bookcase in family room • Ceiling to floor kitchen cabinetry with upgraded granite countertops. • Pantry with sliding barn door • Prefinished hardwood floors • 600 sq ft bonus room above garage with 9 ft ceilings. • Home has oversized hot water system and high efficiency Coleman HVAC. Fugitsu mini split supports HVAC in the bonus room. • Gas fireplace with 5 speed heating system. Exterior • Oversized 500 sqft deck off of living and family room with roof to enjoy all seasons. Trex deck and PVC railing construction with deck skirting. • Round stone patio off deck. • Extensive landscape package with boulder walls in front and back of property. River rock driveway skirting. • 3 car garage(windows and door hardware) with basement entry from inside garage. • Courtyard entry driveway with stamped concrete walkway. • Certainteed vinyl siding with both horizontal(pacific blue) and shake style(ingot silver) siding in all “A” peaks front and rear. • Atlas roof shingles. • Huge front porch with Trex decking. • New England real stone veneer band on front elevation foundation base
This property is not currently displayed as for sale or rent on Zillow. This may be different from what's on other websites or public sources.