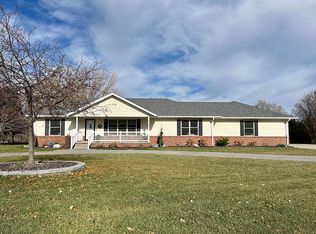
Welcome to your dream home! This stunning Southwest-style ranch home effortlessly combines timeless elegance with modern comforts. Featuring exquisite stucco exterior, a durable metal roof, and highly efficient ICF wall construction, this property promises both beauty and resilience. Key Features: Elegant Interior & Exterior Upgrades: Pella three-pane windows with interior metal blinds. Custom kitchen renovation (2021) featuring rich hickory cabinets and bespoke concrete countertops. Geothermal heating and cooling system, fully renovated in 2023, with radiant heating throughout the home, including the third garage. Energy-efficient gas fireplace, serviced in 2023. Hardwood floors throughout the main living areas and bedrooms, with tile in the bathrooms and kitchen for easy maintenance. New gutters and exterior lighting installed in 2021 for enhanced curb appeal and functionality. Custom-built studio/shop with a new concrete pathway extending from the driveway to the back patio (2021). Luxurious Living Spaces: Most interior doors upgraded to wood (2019) for a warm, inviting atmosphere. Four new ceiling fans added in 2019 for year-round comfort. Lutron lighting system installed throughout the home, offering remote access and control via a dedicated app. Master bedroom closet custom-finished for optimal storage and organization. Master bathroom recently updated (2024) with a modern shower and sink for a spa-like retreat. New screen doors (3) added in 2020 to blend indoor and outdoor living seamlessly. Ample Storage & Accessibility: Extra storage available in the easily accessible attic with a pull-down ladder. Oversized garage for versatile storage area (never freezes due to incredible insulation properties of the ICF construction) Beautifully Landscaped Grounds: A diverse array of trees, including pecan, pear, aspen, birch, oak, and maple, enhance the natural beauty of the property. Established garden area with grapes, herbs, boysenberries, currants, and gooseberries for the avid gardener. Underground sprinkler and well water system to maintain the lush landscaping effortlessly. Ample opportunities for viewing nature and wildlife, making every day feel like a retreat. This home is a true oasis, offering unmatched quality and comfort in a peaceful, picturesque setting. Perfect for families, professionals, and anyone who appreciates the finer things in life, this property won’t stay on the market for long. Don’t miss your chance to own this exceptional home – schedule your private tour today!
Sold for $369,900
$369,900
402 Tahoe Dr, Kearney, NE 68847
3beds
2baths
1,757sqft
Single Family Residence
Built in 2005
164 Square Feet Lot
$395,200 Zestimate®
$211/sqft
$2,082 Estimated rent
Home value
$395,200
$375,000 - $415,000
$2,082/mo
Zestimate® history
Owner options
List your home for rent
$2,082/mo
Rent Zestimate®
Find your next renter with Zillow Rental Manager. Plus, with online applications, you can quickly screen prospective tenants – for free.
$2,082/mo
Rent Zestimate®
Refinance and save
$2,011/mo
Est. payment
Refinancing to a lower rate could help reduce your monthly payments and save thousands over the life of the loan.
$2,011/mo
Est. payment
Explore your selling options
Work with a Zillow partner agent
Leverage their expertise and Zillow's premium Showcase listings to get your home seen by more buyers.
Get startedList with your own agent
Get your home in front of millions of buyers by listing it on Zillow.
Learn how to do itSell it yourself
Take full control of how buyers see your home on Zillow by listing For Sale by Owner (FSBO).
List your homeWhat's special
Zillow last checked:
Listing updated:
Listed by:
Rocky Geiser,
RE/MAX Executives, Inc.
Bought with:
Christine Schwieger
HomeServices of Nebraska, Inc.
Source: REALTORS of Greater Mid-Nebraska MLS,MLS#: 20240703
Facts & features
Interior
Bedrooms & bathrooms
- Bedrooms: 3
- Bathrooms: 2
- Main level bathrooms: 2
Primary bedroom
- Level: 1
- Area: 225
- Dimensions: 15 x 15
Bedroom 2
- Level: 1
- Area: 110
- Dimensions: 11 x 10
Bedroom 3
- Level: 1
- Area: 121
- Dimensions: 11 x 11
Dining room
- Features: Kitchen/Dining, Wood
Kitchen
- Features: Tile
- Level: 1
- Area: 120
- Dimensions: 10 x 12
Living room
- Features: Fireplace, Wood
- Level: 1
- Area: 240
- Dimensions: 16 x 15
Basement
- Area: 0
Heating
- Heat Pump
Cooling
- Central Air
Appliances
- Included: Water Softener Owned, Electric Range, Dishwasher, Disposal, Refrigerator, Microwave, Electric Water Heater
- Laundry: Main Level, Tile
Features
- Windows: Window Treatments, Blinds
- Has basement: No
- Number of fireplaces: 1
- Fireplace features: Living Room, One, Gas
Interior area
- Total structure area: 1,757
- Total interior livable area: 1,757 sqft
- Finished area above ground: 1,757
- Finished area below ground: 0
Property
Parking
- Total spaces: 3
- Parking features: Attached, Garage Door Opener
- Attached garage spaces: 3
Features
- Patio & porch: Patio
- Fencing: Vinyl
- Waterfront features: None
Lot
- Size: 164 Square Feet
- Dimensions: 164' x 123' (20172 SF)
- Features: Landscaping: Auto Under sprinkler, Established Yard, Good
Details
- Parcel number: 603741112
- Zoning: R-1
Construction
Type & style
- Home type: SingleFamily
- Architectural style: Ranch
- Property subtype: Single Family Residence
Materials
- Frame, Stucco
- Roof: Metal
Condition
- Year built: 2005
Utilities & green energy
- Sewer: Public Sewer
- Water: Public, Well
Community & HOA
Community
- Subdivision: NE
Location
- Region: Kearney
Financial & listing details
- Price per square foot: $211/sqft
- Tax assessed value: $382,290
- Annual tax amount: $5,634
- Price range: $369.9K - $369.9K
- Date on market: 5/29/2024
- Cumulative days on market: 51 days
- Road surface type: Paved
Price history
| Date | Event | Price |
|---|---|---|
| 8/13/2024 | Sold | $369,900$211/sqft |
Source: REALTORS of Greater Mid-Nebraska MLS #20240703 Report a problem | ||
| 7/21/2024 | Pending sale | $369,900$211/sqft |
Source: REALTORS of Greater Mid-Nebraska MLS #20240703 Report a problem | ||
| 7/10/2024 | Price change | $369,900-2.6%$211/sqft |
Source: REALTORS of Greater Mid-Nebraska MLS #20240703 Report a problem | ||
| 6/11/2024 | Price change | $379,900-2.6%$216/sqft |
Source: REALTORS of Greater Mid-Nebraska MLS #20240703 Report a problem | ||
| 5/31/2024 | Listed for sale | $389,900+65.9%$222/sqft |
Source: REALTORS of Greater Mid-Nebraska MLS #20240703 Report a problem | ||
| 10/3/2017 | Sold | $235,000-2%$134/sqft |
Source: Public Record Report a problem | ||
| 6/7/2017 | Listed for sale | $239,900$137/sqft |
Source: NP REALTY, INC. #20839 Report a problem | ||
Public tax history
| Year | Property taxes | Tax assessment |
|---|---|---|
| 2025 | $6,356 +1.4% | $382,290 +4.6% |
| 2024 | $6,266 +11.2% | $365,505 +10.4% |
| 2023 | $5,635 +14.5% | $331,085 +18% |
| 2022 | $4,923 +10.4% | $280,540 +8.5% |
| 2021 | $4,458 -6.7% | $258,460 -0.9% |
| 2020 | $4,779 -5.6% | $260,875 -6.6% |
| 2018 | $5,064 +22.1% | $279,385 +21.5% |
| 2017 | $4,146 +5.1% | $230,000 |
| 2016 | $3,944 +0.8% | $230,000 +4.5% |
| 2015 | $3,911 +2.2% | $220,000 +13.6% |
| 2014 | $3,827 +4.6% | $193,635 +8% |
| 2013 | $3,660 -2.9% | $179,290 -0.7% |
| 2012 | $3,770 +0.9% | $180,600 -0.3% |
| 2011 | $3,737 +3.1% | $181,165 +1.1% |
| 2010 | $3,626 | $179,260 |
Find assessor info on the county website
Neighborhood: 68847
Nearby homes
- $429,200-- bd-- ba1.9k sqft318 Tahoe Dr, Kearney, NE 68847Off Market
- $475,0003 bd2 ba2.1k sqft410 Tahoe Dr, Kearney, NE 68847Sold
- $534,700-- bd-- ba2.3k sqft401 Tahoe Dr, Kearney, NE 68847Off Market
- $68,9400.42 Acres409 Tahoe Dr, Kearney, NE 68847Off Market

- $368,7003 bd2 ba1.6k sqft310 Tahoe Dr, Kearney, NE 68847Off Market
- $583,100-- bd-- ba3.5k sqft311 Tahoe Dr, Kearney, NE 68847Off Market
- $536,3004 bd3 ba2.6k sqft415 Tahoe Dr, Kearney, NE 68847Off Market
- $400,600-- bd-- ba1.6k sqft302 Tahoe Dr, Kearney, NE 68847Off Market
Nearby schools
GreatSchools rating
- 8/10Kenwood Elementary SchoolGrades: PK-5Distance: 1.7 mi
- 7/10Horizon Middle SchoolGrades: 6-8Distance: 3.2 mi
- 6/10Kearney Sr High SchoolGrades: 9-12Distance: 2.5 mi
Schools provided by the listing agent
- Elementary: Kenwood
- Middle: Horizon
- High: KHS
Source: REALTORS of Greater Mid-Nebraska MLS. This data may not be complete. We recommend contacting the local school district to confirm school assignments for this home.


Get pre-qualified for a loan
At Zillow Home Loans, we can pre-qualify you in as little as 5 minutes with no impact to your credit score.An equal housing lender. NMLS #10287.
Sell for more on Zillow
Get a Zillow Showcase℠ listing at no additional cost and you could sell for .
$395,200
2% more
+$7,904
With Zillow Showcase(estimated)
$403,104
- Nebraska
- Buffalo County
- Kearney
- 68847
- 402 Tahoe Dr
Nearby cities
Nearby neighborhoods
Nearby zip codes
Other Kearney Topics
