Elegant Colonial in Wakeland Manor. Experience easy living in this gorgeous home in the sought-after Wakeland Manor community. Two story foyer opens to the spacious Dining Room and front Parlor. Check out the awesome light fixture in Dining Room. The heart of this home is the large Kitchen area and the eat in Breakfast Nook overlooking the Family Room. The Kitchen offers the double wall ovens and a gas cooktop; a chef's delight. Really cool pendant lights and chandelier over the breakfast nook are surely crowd pleasers! The open-plan Family Room adjacent to the kitchen makes it ideal for hosting and entertaining. Your will enjoy the Gas Fireplace and the wall of Windows plus there is a separate Home Office or den, both with new Carpeting. Retreat to the Primary Bedroom, a true sanctuary featuring a Trey Ceiling, 2 walk-in closets and large Bathroom with a soaking Jacuzzi tub, ceramic tile, walk-in shower, and dual vanity. Three more Bedrooms, one with access to the Hall Full Bathroom which offers a tub/shower, double Vanity and updated lighting. The finished Basement is a versatile space, boasting a Rec Room, large Storage area and a Full Bathroom. Walk up stairs to the rear yard. Step outside to the expansive wood deck overlooking the backyard, perfect for outdoor relaxation. Enjoy the community center and pool, ideal for summertime fun, and don't miss the community pond, a favorite spot for fishing enthusiasts. HOME INSPECTION COMPLETED AND REPAIRS DONE! See brochure for all the highlights and upgrades. OPEN SATURDAY 3/23 FROM 12-3PM.
Sold for $525,000
$525,000
402 Talamore Dr, Stephens City, VA 22655
4beds
3,345sqft
Single Family Residence
Built in 2008
0.28 Acres Lot
$562,100 Zestimate®
$157/sqft
$2,775 Estimated rent
Home value
$562,100
$534,000 - $590,000
$2,775/mo
Zestimate® history
Owner options
List your home for rent
$2,775/mo
Rent Zestimate®
Find your next renter with Zillow Rental Manager. Plus, with online applications, you can quickly screen prospective tenants – for free.
$2,775/mo
Rent Zestimate®
Refinance and save
$3,116/mo
Est. payment
Refinancing to a lower rate could help reduce your monthly payments and save thousands over the life of the loan.
$3,116/mo
Est. payment
Explore your selling options
Work with a Zillow partner agent
Leverage their expertise and Zillow's premium Showcase listings to get your home seen by more buyers.
Get startedList with your own agent
Get your home in front of millions of buyers by listing it on Zillow.
Learn how to do itSell it yourself
Take full control of how buyers see your home on Zillow by listing For Sale by Owner (FSBO).
List your homeWhat's special
Separate home officeGas fireplaceRec roomGorgeous homeLarge storage areaLarge bathroomPrimary bedroom
Zillow last checked:
Listing updated:
Listed by:
Natalie McArtor 703-200-4703,
Samson Properties
Bought with:
Johnathan Lujan, 0225266420
Keller Williams Realty
Source: Bright MLS,MLS#: VAFV2017824
Facts & features
Interior
Bedrooms & bathrooms
- Bedrooms: 4
- Bathrooms: 4
- Full bathrooms: 3
- 1/2 bathrooms: 1
- Main level bathrooms: 1
Rooms
- Room types: Living Room, Dining Room, Primary Bedroom, Bedroom 2, Bedroom 3, Bedroom 4, Kitchen, Family Room, Foyer, Breakfast Room, Laundry, Office, Recreation Room, Storage Room, Primary Bathroom, Full Bath
Basement
- Area: 785
Heating
- Forced Air, Natural Gas
Cooling
- Central Air, Electric
Appliances
- Included: Microwave, Dishwasher, Disposal, Dryer, Exhaust Fan, Ice Maker, Refrigerator, Washer, Water Heater, Cooktop, Double Oven, Oven, Stainless Steel Appliance(s), Water Dispenser, Gas Water Heater
- Laundry: Upper Level, Washer In Unit, Dryer In Unit, Laundry Room
Features
- Breakfast Area, Family Room Off Kitchen, Formal/Separate Dining Room, Floor Plan - Traditional, Eat-in Kitchen, Kitchen Island, Kitchen - Gourmet, Primary Bath(s), Recessed Lighting, Ceiling Fan(s), Pantry, Soaking Tub, Bathroom - Stall Shower, Bathroom - Tub Shower, Walk-In Closet(s)
- Flooring: Carpet, Wood
- Doors: Six Panel
- Windows: Double Pane Windows, Screens, Sliding, Vinyl Clad
- Basement: Full,Partial,Sump Pump,Walk-Out Access,Windows
- Number of fireplaces: 1
- Fireplace features: Gas/Propane
Interior area
- Total structure area: 3,345
- Total interior livable area: 3,345 sqft
- Finished area above ground: 2,560
- Finished area below ground: 785
Property
Parking
- Total spaces: 2
- Parking features: Garage Faces Front, Garage Door Opener, Asphalt, Attached
- Attached garage spaces: 2
- Has uncovered spaces: Yes
Accessibility
- Accessibility features: None
Features
- Levels: Three
- Stories: 3
- Exterior features: Rain Gutters
- Pool features: Community
- Has view: Yes
- View description: Garden
Lot
- Size: 0.28 Acres
- Features: Landscaped, Rear Yard, SideYard(s)
Details
- Additional structures: Above Grade, Below Grade
- Parcel number: 75O 4 6 253
- Zoning: RP
- Special conditions: Standard
Construction
Type & style
- Home type: SingleFamily
- Architectural style: Colonial
- Property subtype: Single Family Residence
Materials
- Vinyl Siding
- Foundation: Brick/Mortar
- Roof: Asphalt
Condition
- Very Good
- New construction: No
- Year built: 2008
Utilities & green energy
- Sewer: Public Sewer
- Water: Public
- Utilities for property: Cable Connected, Natural Gas Available, Cable
Community & HOA
Community
- Security: Smoke Detector(s)
- Subdivision: Wakeland Manor
HOA
- Has HOA: Yes
- Amenities included: Basketball Court, Pool, Tot Lots/Playground, Tennis Court(s)
- Services included: Common Area Maintenance, Pool(s), Trash, Management, Road Maintenance
- HOA fee: $84 monthly
- HOA name: WAKELAND MANOR
Location
- Region: Stephens City
Financial & listing details
- Price per square foot: $157/sqft
- Tax assessed value: $362,100
- Annual tax amount: $2,209
- Date on market: 3/21/2024
- Listing agreement: Exclusive Right To Sell
- Listing terms: Cash,Conventional,FHA,VA Loan
- Ownership: Fee Simple
Price history
| Date | Event | Price |
|---|---|---|
| 4/25/2024 | Sold | $525,000+1.9%$157/sqft |
Source:  Bright MLS #VAFV2017824 Report a problem Bright MLS #VAFV2017824 Report a problem | ||
| 3/29/2024 | Pending sale | $515,000$154/sqft |
Source: Bright MLS #VAFV2017824 Report a problem | ||
| 3/26/2024 | Listing removed | -- |
Source: Bright MLS #VAFV2017824 Report a problem | ||
| 3/21/2024 | Listed for sale | $515,000+10.8%$154/sqft |
Source: Bright MLS #VAFV2017824 Report a problem | ||
| 8/8/2022 | Sold | $465,000+1.9%$139/sqft |
Source: Bright MLS #VAFV2007192 Report a problem | ||
| 7/14/2022 | Contingent | $456,500-2.7%$136/sqft |
Source: Bright MLS #VAFV2007192 Report a problem | ||
| 7/11/2022 | Price change | $469,000+2.7%$140/sqft |
Source:  NextHome #VAFV2007192 Report a problem NextHome #VAFV2007192 Report a problem | ||
| 7/10/2022 | Price change | $456,500-2.7%$136/sqft |
Source: Bright MLS #VAFV2007192 Report a problem | ||
| 7/5/2022 | Pending sale | $469,000+2.7%$140/sqft |
Source: NextHome #VAFV2007192 Report a problem | ||
| 7/3/2022 | Contingent | $456,500$136/sqft |
Source: Bright MLS #VAFV2007192 Report a problem | ||
| 6/24/2022 | Price change | $456,500-2.7%$136/sqft |
Source: Bright MLS #VAFV2007192 Report a problem | ||
| 6/1/2022 | Listed for sale | $469,000+47.7%$140/sqft |
Source: Bright MLS #VAFV2007192 Report a problem | ||
| 3/24/2015 | Sold | $317,500-0.6%$95/sqft |
Source: Public Record Report a problem | ||
| 1/7/2015 | Listed for sale | $319,500$96/sqft |
Source: RE/MAX TEAM REALTY #FV8527628 Report a problem | ||
| 7/23/2014 | Listing removed | $319,500$96/sqft |
Source: RE/MAX TEAM REALTY #FV8395688 Report a problem | ||
| 7/4/2014 | Listed for sale | $319,500+11.8%$96/sqft |
Source: RE/MAX TEAM REALTY #FV8395688 Report a problem | ||
| 10/31/2008 | Sold | $285,790$85/sqft |
Source: Public Record Report a problem | ||
Public tax history
| Year | Property taxes | Tax assessment |
|---|---|---|
| 2025 | $2,490 +12.4% | $518,800 +19.4% |
| 2024 | $2,216 | $434,500 |
| 2023 | $2,216 +100.6% | $434,500 +20% |
| 2022 | $1,104 | $362,100 |
| 2021 | $1,104 -45.3% | $362,100 +9.4% |
| 2020 | $2,020 -50% | $331,100 |
| 2019 | $4,039 +109.5% | $331,100 +4.7% |
| 2018 | $1,928 +1.7% | $316,100 |
| 2017 | $1,897 +8.8% | $316,100 +8.8% |
| 2016 | $1,743 +7.1% | $290,500 |
| 2015 | $1,627 +109% | $290,500 +6.2% |
| 2014 | $778 | $273,500 |
| 2013 | -- | $273,500 +2.8% |
| 2012 | -- | $266,100 +7.9% |
| 2011 | -- | $246,700 -19.5% |
| 2010 | -- | $306,300 |
| 2009 | -- | $306,300 +371.2% |
| 2008 | -- | $65,000 |
| 2007 | -- | $65,000 |
Find assessor info on the county website
Neighborhood: 22655
Nearby homes
- $506,0004 bd4 ba2.4k sqft404 Talamore Dr, Stephens City, VA 22655Off Market

- $496,8004 bd3 ba2.2k sqft101 Glasgow Ct, Stephens City, VA 22655Off Market
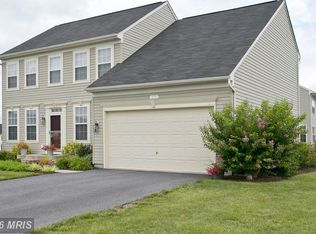
- $493,3004 bd2 ba2.1k sqft103 Wyncote Ct, Stephens City, VA 22655Off Market
- $539,3004 bd3 ba2.6k sqft105 Wyncote Ct, Stephens City, VA 22655Off Market
- $532,2004 bd2 ba2.5k sqft101 Wyncote Ct, Stephens City, VA 22655Off Market
- $379,9003 bd3 ba1.9k sqft110 Gate Stone Ln, Stephens City, VA 22655Sold
- $596,7004 bd2 ba3.1k sqft406 Talamore Dr, Stephens City, VA 22655Off Market
- $351,8003 bd2 ba1.9k sqft100 Portrush Ln, Stephens City, VA 22655Off Market
Nearby schools
GreatSchools rating
- 5/10Armel Elementary SchoolGrades: PK-5Distance: 0.7 mi
- 5/10Admiral Richard E. Byrd Middle SchoolGrades: 6-8Distance: 2.1 mi
- 4/10Sherando High SchoolGrades: 9-12Distance: 2.2 mi
Schools provided by the listing agent
- Elementary: Armel
- Middle: Admiral Richard E. Byrd
- High: Sherando
- District: Frederick County Public Schools
Source: Bright MLS. This data may not be complete. We recommend contacting the local school district to confirm school assignments for this home.
Get a cash offer in 3 minutes
Find out how much your home could sell for in as little as 3 minutes with a no-obligation cash offer.
Estimated market value
$562,100
Get a cash offer in 3 minutes
Find out how much your home could sell for in as little as 3 minutes with a no-obligation cash offer.
Estimated market value
$562,100
- Virginia
- Frederick County
- Stephens City
- 22655
- 402 Talamore Dr
Nearby cities
Nearby zip codes
Other Stephens City Topics
