Ideally positioned in the heart of Beach Haven within the Beach Haven Bay Club community, 402 Taylor Avenue offers refined coastal living in an exceptional freestanding townhome just moments from the bay. This beautifully decorated and fully furnished 3-bedroom, 2.5-bath residence captures steady coastal breezes and breathtaking sunset skies from multiple private decks. The reversed-living design maximizes natural light and views, with a sun-filled top floor featuring vaulted paneled ceilings, plantation shutters, wide-plank luxury vinyl plank flooring, and an open-concept layout ideal for gathering. The kitchen offers custom cabinetry, granite countertops, tile backsplash, stainless steel appliances, and a raised breakfast bar perfect for casual dining and entertaining. Three private decks extend the living space outdoors — including a front deck with beautiful views of the bay — offering multiple places to relax, entertain, and enjoy coastal breezes and spectacular sunset skies. The middle level features a spacious primary suite with walk-in closet, private deck, and an en-suite bath with double vanity. Two additional guest bedrooms, a full hall bath, and a dedicated laundry room provide comfort and functionality. On the ground level, a welcoming entry, versatile bonus space, and a one-car garage offer flexibility and convenient storage for beach essentials. Vinyl railings and a paver driveway enhance curb appeal and low-maintenance living. Residents enjoy access to the Bay Club’s private inground pool. Ideally located in the heart of Beach Haven, you can easily walk to Bay Village, restaurants, shops, the beach, and many of the island’s most beloved attractions and events. Offered fully furnished and move-in ready, this exceptional property presents an outstanding opportunity to enjoy the very best of Beach Haven living — whether as a coastal retreat, year-round residence, or investment property.
Sold for $1,530,000
$1,530,000
402 Taylor Ave, Beach Haven, NJ 08008
3beds
1,493sqft
Condominium
Built in 2005
-- sqft lot
$1,534,700 Zestimate®
$1,025/sqft
$3,706 Estimated rent
Home value
$1,534,700
$1.40M - $1.69M
$3,706/mo
Zestimate® history
Owner options
List your home for rent
$3,706/mo
Rent Zestimate®
Find your next renter with Zillow Rental Manager. Plus, with online applications, you can quickly screen prospective tenants – for free.
$3,706/mo
Rent Zestimate®
Refinance and save
$8,898/mo
Est. payment
Refinancing to a lower rate could help reduce your monthly payments and save thousands over the life of the loan.
$8,898/mo
Est. payment
Explore your selling options
Work with a Zillow partner agent
Leverage their expertise and Zillow's premium Showcase listings to get your home seen by more buyers.
Get startedList with your own agent
Get your home in front of millions of buyers by listing it on Zillow.
Learn how to do itSell it yourself
Take full control of how buyers see your home on Zillow by listing For Sale by Owner (FSBO).
List your homeWhat's special
One-car garageVersatile bonus spaceVaulted paneled ceilingsFreestanding townhomeFull hall bathSun-filled top floorTwo additional guest bedrooms
Zillow last checked:
Listing updated:
Listed by:
Barbara House-Quigley 908-295-5626,
BHHS Zack Shore REALTORS
Bought with:
Christopher Baumann, 345227
BHHS Zack Shore REALTORS
Paula Brennan, 1758292
BHHS Zack Shore REALTORS
Source: Bright MLS,MLS#: NJOC2040070
Facts & features
Interior
Bedrooms & bathrooms
- Bedrooms: 3
- Bathrooms: 3
- Full bathrooms: 2
- 1/2 bathrooms: 1
- Main level bathrooms: 2
- Main level bedrooms: 3
Basement
- Area: 0
Heating
- Forced Air, Natural Gas
Cooling
- Central Air, Electric
Appliances
- Included: Microwave, Dishwasher, Oven/Range - Gas, Refrigerator, Washer, Dryer, Disposal, Gas Water Heater
Features
- Breakfast Area, Open Floorplan, Entry Level Bedroom, Combination Kitchen/Dining, Primary Bath(s), Walk-In Closet(s), Ceiling Fan(s)
- Flooring: Ceramic Tile, Luxury Vinyl
- Has basement: No
- Number of fireplaces: 1
Interior area
- Total structure area: 1,493
- Total interior livable area: 1,493 sqft
- Finished area above ground: 1,493
- Finished area below ground: 0
Property
Parking
- Total spaces: 3
- Parking features: Garage Door Opener, Driveway, Attached
- Attached garage spaces: 1
- Uncovered spaces: 2
Accessibility
- Accessibility features: None
Features
- Levels: Two
- Stories: 2
- Pool features: Community
- Has view: Yes
- View description: Bay
- Has water view: Yes
- Water view: Bay
- Waterfront features: Bayblock
Lot
- Size: 1.77 Acres
- Dimensions: 416.00 x 185.00
Details
- Additional structures: Above Grade, Below Grade
- Parcel number: 0400188 0200001 02C0010
- Zoning: M-C
- Special conditions: Standard
Construction
Type & style
- Home type: Condo
- Architectural style: Coastal,Contemporary
- Property subtype: Condominium
Materials
- Cement Siding
- Foundation: Pilings
- Roof: Metal
Condition
- New construction: No
- Year built: 2005
Utilities & green energy
- Sewer: Public Sewer
- Water: Public
Community & HOA
Community
- Features: Pool
- Condo and coop fee: $0 unknown
- Subdivision: Beach Haven
HOA
- Has HOA: Yes
- Amenities included: Pool, Common Grounds
- Services included: Common Area Maintenance, Pool(s), Management, Insurance
- HOA fee: $530 monthly
- HOA name: HOMESTEAD MANAGEMENT
Location
- Region: Beach Haven
- Municipality: BEACH HAVEN BORO
Financial & listing details
- Price per square foot: $1,025/sqft
- Tax assessed value: $816,500
- Annual tax amount: $11,643
- Date on market: 3/14/2026
- Listing agreement: Exclusive Agency
- Listing terms: Cash,Conventional
- Inclusions: Sold Fully Furnished
- Exclusions: Personal Property, Tv In Garage
- Ownership: Condominium
Price history
| Date | Event | Price |
|---|---|---|
| 5/13/2026 | Sold | $1,530,000+0.3%$1,025/sqft |
Source:  Bright MLS #NJOC2040070 Report a problem Bright MLS #NJOC2040070 Report a problem | ||
| 3/24/2026 | Contingent | $1,525,000$1,021/sqft |
Source: Bright MLS #NJOC2040070 Report a problem | ||
| 3/14/2026 | Listed for sale | $1,525,000$1,021/sqft |
Source: Bright MLS #NJOC2040070 Report a problem | ||
Public tax history
| Year | Property taxes | Tax assessment |
|---|---|---|
| 2023 | $9,186 +2.6% | $816,500 |
| 2022 | $8,957 | $816,500 |
| 2021 | $8,957 +0.7% | $816,500 |
| 2020 | $8,892 -3.4% | $816,500 |
| 2019 | $9,202 +4.7% | $816,500 |
| 2018 | $8,786 -18.6% | $816,500 |
| 2017 | $10,790 +4.5% | $816,500 +0.3% |
| 2016 | $10,326 | $813,700 |
Find assessor info on the county website
Neighborhood: 08008
Nearby homes
- $1,903,4004 bd3 ba1.5k sqft406 Taylor Ave, Beach Haven, NJ 08008Off Market

- $1,576,2003 bd2 ba1.7k sqft812 E Bay Club Ln #11, Beach Haven, NJ 08008Off Market
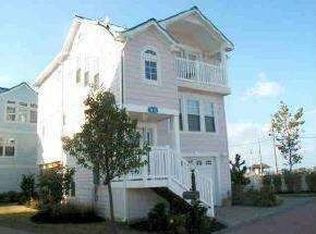
- $1,539,1003 bd3 ba1.8k sqft808 E Bay Club Ln, Beach Haven, NJ 08008Off Market

- $1,675,9003 bd3 ba1.4k sqft410 Taylor Ave, Beach Haven, NJ 08008Off Market
- $1,332,8003 bd3 ba1.8k sqft804 E Bay Club Ln #13, Beach Haven, NJ 08008Off Market
- $---- bd-- ba-- sqft804 E Bay Club Ln, Beach Haven, NJ 08008Off Market
- $1,409,5003 bd3 ba1.4k sqft403 8th St, Beach Haven, NJ 08008Off Market
- $1,512,0003 bd3 ba1.4k sqft407 8th St, Beach Haven, NJ 08008Off Market
Nearby schools
GreatSchools rating
- 6/10Beach Haven Elementary SchoolGrades: PK-6Distance: 0.2 mi
- 8/10Southern Regional Middle SchoolGrades: 7-8Distance: 9.6 mi
- 5/10Southern Regional High SchoolGrades: 9-12Distance: 9.9 mi
Schools provided by the listing agent
- Middle: Southern Regional M.s.
- High: Southern Regional H.s.
- District: Southern Regional Schools
Source: Bright MLS. This data may not be complete. We recommend contacting the local school district to confirm school assignments for this home.
Get a cash offer in 3 minutes
Find out how much your home could sell for in as little as 3 minutes with a no-obligation cash offer.
Estimated market value
$1,534,700
Get a cash offer in 3 minutes
Find out how much your home could sell for in as little as 3 minutes with a no-obligation cash offer.
Estimated market value
$1,534,700
- New Jersey
- Ocean County
- Beach Haven
- 08008
- 402 Taylor Ave
Nearby cities
Nearby zip codes
Other Beach Haven Topics
