Skip main navigation
Sold for $485,000
  • $485,000

    402 Teakwood Dr, Pittsville, VA 24139

    3beds
    1,788sqft
    Single Family Residence
    Built in 2021
    5.07 Acres Lot
    $532,300 Zestimate®
    $271/sqft
    $2,086 Estimated rent

    Home value

    $532,300

    $506,000 - $564,000

    $2,086/mo

    Zestimate® history
    Loading
    Loading...

    Owner options

    List your home for rent

    $2,086/mo

    Rent Zestimate®

    Find your next renter with Zillow Rental Manager. Plus, with online applications, you can quickly screen prospective tenants – for free.

    Learn more

    $2,086/mo

    Rent Zestimate®

    Refinance and save

    $2,944/mo

    Est. payment

    Refinancing to a lower rate could help reduce your monthly payments and save thousands over the life of the loan.

    See today's rates

    $2,944/mo

    Est. payment

    Explore your selling options

    Work with a Zillow partner agent

    Leverage their expertise and Zillow's premium Showcase listings to get your home seen by more buyers.

    Get started

    List with your own agent

    Get your home in front of millions of buyers by listing it on Zillow.

    Learn how to do it

    Sell it yourself

    Take full control of how buyers see your home on Zillow by listing For Sale by Owner (FSBO).

    List your home

    What's special

    Modern granite countertopsSpacious deck
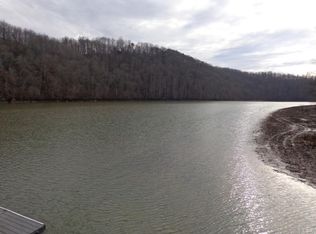
    This charming, almost-new lakeside cottage is nestled on an expansive 5-acre property with 220 feet of shoreline. The property offers the unique advantage of allowing a lucrative short-term rental investment. Tucked away at the end of a peaceful cul-de-sac, you'll appreciate the sense of privacy and seclusion. Step inside to a warm open feel, with views of the water from all three cozy bedrooms and the inviting living room. The kitchen is a cooks delight, featuring modern granite countertops and a generously sized bar area perfect for entertaining. The detached 24'x32' two-car garage is sure to please for use as a workshop or garage. Convenient stairs lead to an abundance of attic storage space. For those who love to relax outdoors, an inviting 24' above-ground pool awaits, complemented by a spacious deck that offers breathtaking vistas of the water. The property's 2x6 walls are efficiently insulated, ensuring your comfort year-round. This lakeside abode is not just a home; it's a lifestyle waiting to be embraced.

    Zillow last checked:

    Listing updated:

    Listed by:

    JADA A. TURNER 540-263-0202,

    BERKSHIRE HATHAWAY HOMESERVICES SMITH MOUNTAIN LAKE REAL ESTATE

    Bought with:

    TONY SEIFRED, 0225082689

    MKB, REALTORS® - AT THE LAKE

    Source: RVAR,MLS#: 901467MLS Logo

    Facts & features

    Interior

    Bedrooms & bathrooms
    • Bedrooms: 3
    • Bathrooms: 2
    • Full bathrooms: 2
    • Main level bathrooms: 2
    • Main level bedrooms: 3
    Primary bedroom
    • Level: Entry
    Bedroom 2
    • Level: Entry
    Bedroom 3
    • Level: Entry
    Dining area
    • Level: Entry
    Kitchen
    • Level: Entry
    Laundry
    • Level: Entry
    Living room
    • Level: Entry
    Heating
    • Heat Pump Electric
    Cooling
    • Heat Pump Electric
    Features
    • Flooring: Luxury Vinyl Plank
    • Doors: Fiberglass, Screen
    • Windows: Tilt-In
    • Basement: Crawl Space
    Interior area
    • Total structure area: 2,240
    • Total interior livable area: 1,788 sqft

    Property

    Parking
    • Total spaces: 2
    • Covered spaces: 2
    Features
    • Patio & porch: Front Porch, Deck
    • Pool features: Above Ground
    • Has view: Yes
    • View description: Lake
    • Has water view: Yes
    • Water view: Lake
    • Waterfront features: Cove
    • Body of water: Leesville Lake
    Lot
    • Size: 5.07 Acres
    • Features: Gentle Sloping
    Details
    • Parcel number: 266222

    Construction

    Type & style
    • Home type: SingleFamily
    • Architectural style: Ranch
    • Property subtype: Single Family Residence
    Materials
    • Vinyl Siding
    Condition
    • Year built: 2021

    Utilities & green energy

    • Sewer: Private Septic
    • Water: Private Well
    Green energy
    • Energy efficient items: 2 X 6 Exterior Walls

    Community & HOA

    Community
    • Subdivision: Quatrone
    HOA
    • Has HOA: Yes
    • HOA fee: $175 annually
    Location
    • Region: Pittsville

    Financial & listing details

    • Price per square foot: $271/sqft
    • Tax assessed value: $332,700
    • Annual tax amount: $1,730
    • Date on market: 9/7/2023
    • Cumulative days on market: 36 days

    Price history

    DateEventPrice
    11/9/2023Sold$485,000-3%$271/sqft
    Source: RVAR #901467 Report a problem
    10/12/2023Pending sale$499,900$280/sqft
    Source: RVAR #901467 Report a problem
    9/7/2023Listed for sale$499,900+998.7%$280/sqft
    Source: RVAR #901467 Report a problem
    3/22/2004Sold$45,500$25/sqft
    Source: LMLS #205087 Report a problem

    Public tax history

    YearProperty taxesTax assessment
    2025-- $332,700
    2024$1,364 $332,700
    2023-- $332,700 +31.5%
    2022$1,266 $253,100
    2021$1,266 +230.8%$253,100 +230.8%
    2020$383 -3.8%$76,500
    2019$398 +0.2%$76,500
    2018$397 -0.2%$76,500
    2017$398 $76,500
    2016$398 $76,500
    2015$398 $76,500
    2014$398 +4%$76,500
    2013$383 $76,500
    2012$383 $76,500
    2011$383 -10%$76,500 -10%
    2010$425 $85,000
    2009$425 $85,000
    2008$425 $85,000
    2007$425 +161.5%$85,000 +240%
    2006$163 $25,000
    2005$163 $25,000
    2004$163 $25,000
    Find assessor info on the county website

    Neighborhood: 24139

    Nearby schools

    GreatSchools rating
    Schools provided by the listing agent
    • Elementary: Huddleston
    • Middle: Staunton River
    • High: Staunton River

    Source: RVAR. This data may not be complete. We recommend contacting the local school district to confirm school assignments for this home.

    Get pre-qualified for a loan
    At Zillow Home Loans, we can pre-qualify you in as little as 5 minutes with no impact to your credit score.

    An equal housing lender. NMLS #10287.