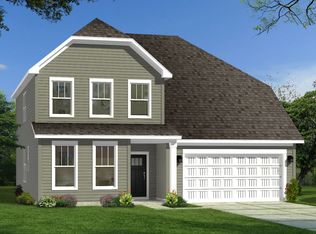
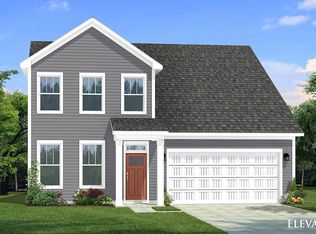
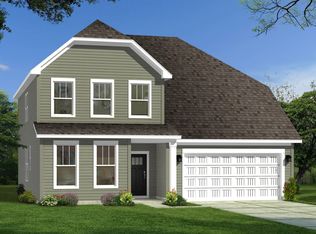
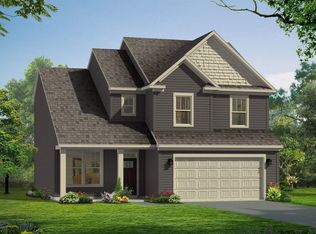
Ranch-Style Living, Designed for More The Parker brings together the ease of ranch-style living with the flexibility of extra space upstairs. Its open layout connects the kitchen, great room, and dining area, creating a natural gathering place for everyday life and entertaining. A spacious main-level primary suite and thoughtful conveniences complete the main level, in addition to two secondary bedrooms with a shared full bathroom. Enjoy more time outdoors with a rear covered porch, perfect for relaxing, dining, or entertaining. Open & Inviting Main-Level Living Open-concept kitchen with an oversized island overlooking the great room and dining area Spacious primary suite with a large walk-in closet and spa-inspired bath Primary bath features dual vanities and an oversized tiled walk-in shower Two secondary bedrooms with shared full bathroom Large laundry room with linen closet for added organization Attached two-car garage provides convenient access and storage Rear covered porch Flexible Space Upstairs The upper-level bedroom gives you valuable space to use as a private guest room or make your own. Use it as a home office, playroom, media room, hobby space, or relaxing retreat. Fourth bedroom and full bath for additional family or guest space Comfort on One Level. Flexibility Above. Explore the Parker at Foxbank and discover a ranch-style home with the space to fit your lifestyle-schedule your tour today!
This property is not currently displayed as for sale or rent on Zillow. This may be different from what's on other websites or public sources.