Welcome to this one-of-a-kind Marietta home that combines lodge-style character with modern comfort and incredible space. Rebuilt in 1996, this property delivers the charm of soaring cathedral ceilings with exposed beams, a dramatic stone fireplace, and gleaming hardwood floors throughout the main level. The open-concept design flows seamlessly into a chef's kitchen featuring a Sub-Zero refrigerator/freezer, 6-burner Dacor gas cooktop with commercial vent hood, Asko dishwasher, Corian countertops, and a central island perfect for everyday living and entertaining. With 3 bedrooms and 3 full baths, this home balances cozy retreats with flexible living. The highlight is the fully finished terrace level, offering a huge multi-purpose room, a full bathroom, and a dedicated projector/movie room an entertainer's dream that can also flex as an in-law suite, teen hangout, or private office. Car enthusiasts and hobbyists will love the oversized 4-car carport with RV/boat parking, a rare find in this market. The spacious lot provides room to spread out while still being just minutes from Powers Park, Cobb Parkway shopping and dining, and major commuter routes. This home is more than just a place to live it's a lifestyle. From movie nights in your private theater to gatherings under vaulted ceilings, 402 Terrydale is designed to impress.
Closed
$470,000
402 Terrydale Dr SE, Marietta, GA 30067
3beds
2,486sqft
Single Family Residence, Residential
Built in 1955
9,234 Square Feet Lot
$472,800 Zestimate®
$189/sqft
$2,591 Estimated rent
Home value
$472,800
$440,000 - $511,000
$2,591/mo
Zestimate® history
Owner options
List your home for rent
$2,591/mo
Rent Zestimate®
Find your next renter with Zillow Rental Manager. Plus, with online applications, you can quickly screen prospective tenants – for free.
$2,591/mo
Rent Zestimate®
Refinance and save
$2,860/mo
Est. payment
Refinancing to a lower rate could help reduce your monthly payments and save thousands over the life of the loan.
$2,860/mo
Est. payment
Explore your selling options
Work with a Zillow partner agent
Leverage their expertise and Zillow's premium Showcase listings to get your home seen by more buyers.
Get startedList with your own agent
Get your home in front of millions of buyers by listing it on Zillow.
Learn how to do itSell it yourself
Take full control of how buyers see your home on Zillow by listing For Sale by Owner (FSBO).
List your homeWhat's special
Dramatic stone fireplaceCentral islandGleaming hardwood floorsMulti-purpose roomOpen-concept designPrivate theaterSpacious lot
Zillow last checked:
Listing updated:
Listed by:
JC Vina,
Method Real Estate Advisors
Bought with:
Diane Said, 357026
Dwelli Inc.
Source: FMLS GA,MLS#: 7644500
Facts & features
Interior
Bedrooms & bathrooms
- Bedrooms: 3
- Bathrooms: 3
- Full bathrooms: 3
- Main level bathrooms: 2
- Main level bedrooms: 2
Rooms
- Room types: Basement, Bathroom, Bonus Room, Dining Room, Family Room, Kitchen, Laundry, Master Bathroom, Master Bedroom
Primary bedroom
- Features: Master on Main, Oversized Master
- Level: Master on Main, Oversized Master
Bedroom
- Features: Master on Main, Oversized Master
Primary bathroom
- Features: Double Vanity, Soaking Tub, Whirlpool Tub
Dining room
- Features: Seats 12+, Separate Dining Room
Kitchen
- Features: Breakfast Bar, Cabinets Stain, Eat-in Kitchen, Kitchen Island, Pantry Walk-In, Solid Surface Counters, View to Family Room
Heating
- Electric, Forced Air, Natural Gas
Cooling
- Ceiling Fan(s), Central Air, Electric
Appliances
- Included: Dishwasher, Double Oven, Gas Range, Range Hood, Refrigerator, Self Cleaning Oven
- Laundry: In Basement, Laundry Room
Features
- Beamed Ceilings, Cathedral Ceiling(s), Crown Molding, Entrance Foyer, High Ceilings 10 ft Main, High Speed Internet, His and Hers Closets, Walk-In Closet(s)
- Flooring: Carpet, Hardwood
- Windows: None
- Basement: Daylight,Exterior Entry,Finished,Full,Interior Entry
- Attic: Pull Down Stairs
- Number of fireplaces: 2
- Fireplace features: Basement, Family Room
- Common walls with other units/homes: No Common Walls
Interior area
- Total structure area: 2,486
- Total interior livable area: 2,486 sqft
- Finished area above ground: 2,486
- Finished area below ground: 0
Property
Parking
- Total spaces: 2
- Parking features: Carport, Driveway, Kitchen Level
- Carport spaces: 2
- Has uncovered spaces: Yes
Accessibility
- Accessibility features: None
Features
- Levels: One
- Stories: 1
- Patio & porch: Deck, Front Porch, Patio
- Exterior features: Garden, Private Yard, No Dock
- Pool features: None
- Has spa: Yes
- Spa features: Bath, None
- Fencing: Fenced,Wrought Iron
- Has view: Yes
- View description: Neighborhood
- Waterfront features: None
- Body of water: None
Lot
- Size: 9,234 Square Feet
- Features: Back Yard, Private, Sloped, Wooded
Details
- Additional structures: None
- Parcel number: 17072100380
- Other equipment: None
- Horse amenities: None
Construction
Type & style
- Home type: SingleFamily
- Architectural style: Ranch
- Property subtype: Single Family Residence, Residential
Materials
- Brick 4 Sides
- Foundation: Concrete Perimeter
- Roof: Composition
Condition
- Resale
- New construction: No
- Year built: 1955
Utilities & green energy
- Electric: Other
- Sewer: Public Sewer
- Water: Public
- Utilities for property: Cable Available, Electricity Available, Natural Gas Available, Phone Available, Sewer Available, Water Available
Green energy
- Energy efficient items: None
- Energy generation: None
Community & HOA
Community
- Features: Near Schools, Street Lights
- Security: None
- Subdivision: Cayuga Forrest
HOA
- Has HOA: No
Location
- Region: Marietta
Financial & listing details
- Price per square foot: $189/sqft
- Tax assessed value: $410,700
- Annual tax amount: $3,912
- Date on market: 9/5/2025
- Cumulative days on market: 44 days
- Ownership: Fee Simple
- Electric utility on property: Yes
- Road surface type: Paved
- Body type: Other
Price history
| Date | Event | Price |
|---|---|---|
| 11/21/2025 | Pending sale | $485,000+3.2%$195/sqft |
Source:  FMLS GA #7644500 Report a problem FMLS GA #7644500 Report a problem | ||
| 11/12/2025 | Sold | $470,000-3.1%$189/sqft |
Source: FMLS GA #7644500 Report a problem | ||
| 9/5/2025 | Listed for sale | $485,000+132.1%$195/sqft |
Source:  GAMLS #10598437 Report a problem GAMLS #10598437 Report a problem | ||
| 2/23/2015 | Sold | $209,000$84/sqft |
Source:  FMLS GA #5383291 Report a problem FMLS GA #5383291 Report a problem | ||
| 1/17/2015 | Pending sale | $209,000$84/sqft |
Source: Harry Norman, Realtors #5383291 Report a problem | ||
| 1/13/2015 | Listed for sale | $209,000+22.2%$84/sqft |
Source: Harry Norman, Realtors #5383291 Report a problem | ||
| 1/26/2010 | Sold | $171,000-9.9%$69/sqft |
Source: Public Record Report a problem | ||
| 9/27/2009 | Listed for sale | $189,800$76/sqft |
Source: Homes.com #3960248 Report a problem | ||
Public tax history
| Year | Property taxes | Tax assessment |
|---|---|---|
| 2024 | $3,912 +16.1% | $164,280 |
| 2023 | $3,370 -7% | $164,280 +9.8% |
| 2022 | $3,622 +21.2% | $149,608 +24% |
| 2021 | $2,988 +5% | $120,620 +5.7% |
| 2020 | $2,846 +15.6% | $114,168 +18.2% |
| 2019 | $2,462 | $96,628 |
| 2018 | $2,462 | $96,628 +20.6% |
| 2017 | $2,462 +22.9% | $80,152 |
| 2016 | $2,004 +9% | $80,152 +9.2% |
| 2015 | $1,838 +85.4% | $73,384 +73.9% |
| 2014 | $991 -22.9% | $42,188 -18.4% |
| 2013 | $1,285 -0.8% | $51,708 |
| 2012 | $1,296 -23% | $51,708 -19.7% |
| 2011 | $1,683 +17% | $64,420 |
| 2010 | $1,439 -9.1% | $64,420 -9.2% |
| 2009 | $1,582 +11.2% | $70,952 |
| 2006 | $1,423 -0.4% | $70,952 |
| 2005 | $1,429 +36.7% | $70,952 +30.7% |
| 2004 | $1,045 | $54,276 |
| 2003 | $1,045 -0.1% | $54,276 |
| 2002 | $1,047 +25% | $54,276 +30.5% |
| 2001 | $838 -4% | $41,596 |
| 2000 | $873 | $41,596 |
Find assessor info on the county website
Neighborhood: 30067
Nearby homes
- $327,1002 bd2 ba1.4k sqft392 Terrydale Dr SE, Marietta, GA 30067Off Market
- $331,9003 bd1 ba1.2k sqft2113 Clearwater Dr SE, Marietta, GA 30067Off Market
- $326,6002 bd1 ba1.1k sqft2103 Clearwater Dr SE, Marietta, GA 30067Off Market
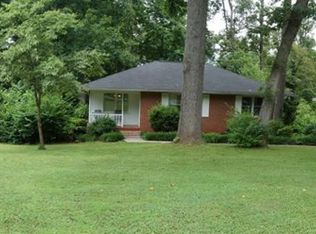
- $329,1002 bd2 ba1.3k sqft2095 Clearwater Dr SE, Marietta, GA 30067Off Market
- $404,2002 bd3 ba1.7k sqft2085 Clearwater Dr SE, Marietta, GA 30067Off Market
- $307,9002 bd1 ba1.1k sqft403 Terrydale Dr SE, Marietta, GA 30067Off Market
- $298,0002 bd1 ba1.2k sqft393 Terrydale Dr SE, Marietta, GA 30067Off Market
- $305,2003 bd1 ba1.1k sqft411 Terrydale Dr SE, Marietta, GA 30067Off Market
Nearby schools
GreatSchools rating
- 4/10Powers Ferry Elementary SchoolGrades: PK-5Distance: 0.1 mi
- 6/10East Cobb Middle SchoolGrades: 6-8Distance: 1.9 mi
- 7/10Wheeler High SchoolGrades: 9-12Distance: 1.4 mi
Schools provided by the listing agent
- Elementary: Sedalia Park
- Middle: East Cobb
- High: Wheeler
Source: FMLS GA. This data may not be complete. We recommend contacting the local school district to confirm school assignments for this home.
Get a cash offer in 3 minutes
Find out how much your home could sell for in as little as 3 minutes with a no-obligation cash offer.
Estimated market value
$472,800
Get a cash offer in 3 minutes
Find out how much your home could sell for in as little as 3 minutes with a no-obligation cash offer.
Estimated market value
$472,800
- Georgia
- Cobb County
- Marietta
- 30067
- 402 Terrydale Dr SE
Nearby cities
Nearby neighborhoods
Nearby zip codes
Other Marietta Topics
