Skip main navigation
Sold for $375,000
  • $375,000

    402 Thomas Ln, Grand Blanc, MI 48439

    4beds
    4,383sqft
    Single Family Residence
    Built in 1966
    0.4 Acres Lot
    $389,500 Zestimate®
    $86/sqft
    $4,115 Estimated rent

    Home value

    $389,500

    $351,000 - $432,000

    $4,115/mo

    Zestimate® history
    Loading
    Loading...

    Owner options

    List your home for rent

    $4,115/mo

    Rent Zestimate®

    Find your next renter with Zillow Rental Manager. Plus, with online applications, you can quickly screen prospective tenants – for free.

    Learn more

    $4,115/mo

    Rent Zestimate®

    Refinance and save

    $2,453/mo

    Est. payment

    Refinancing to a lower rate could help reduce your monthly payments and save thousands over the life of the loan.

    See today's rates

    $2,453/mo

    Est. payment

    Explore your selling options

    Work with a Zillow partner agent

    Leverage their expertise and Zillow's premium Showcase listings to get your home seen by more buyers.

    Get started

    List with your own agent

    Get your home in front of millions of buyers by listing it on Zillow.

    Learn how to do it

    Sell it yourself

    Take full control of how buyers see your home on Zillow by listing For Sale by Owner (FSBO).

    List your home

    What's special

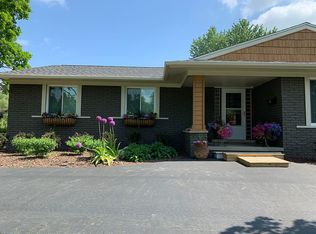
    Stunning Move-In Ready Home with Over 3,000 Sq Ft of Luxury Living! This breathtaking 4-bedroom home offers spacious elegance, high-end finishes, and thoughtful details throughout. The heart of the home is a gourmet kitchen featuring double ovens, a Sub-Zero refrigerator, wet bar, and ample space for entertaining. The firelit family room provides a warm, inviting space perfect for gatherings. Retreat to the luxurious primary suite with a spa-like bathroom that includes radiant heated floors, a glass walk-in shower, quartz vanity, and a heated towel warmer. First-floor laundry adds everyday convenience. The fully finished basement extends your living space with a second full kitchen, walk-in pantry, full bathroom, family room, office, and a dedicated workshop — ideal for work or play. Step outside to enjoy the beautifully landscaped yard, complete with a large stamped concrete patio and a circle drive for added curb appeal. This exceptional home is truly move-in ready — a rare find offering space, comfort, and style.

    Zillow last checked:

    Listing updated:

    Listed by:

    Tami Laduke 586-932-2194,

    Golden Key Realty Group LLC,

    Jackie Barylski 810-391-3107,

    Golden Key Realty Group LLC

    Bought with:

    Arekson Leese, 6501458949

    Real Estate For A CAUSE

    Source: Realcomp II,MLS#: 20251016299MLS Logo

    Facts & features

    Interior

    Bedrooms & bathrooms
    • Bedrooms: 4
    • Bathrooms: 4
    • Full bathrooms: 3
    • 1/2 bathrooms: 1
    Primary bedroom
    • Level: Second
    • Area: 360
    • Dimensions: 20 X 18
    Bedroom
    • Level: Second
    • Area: 204
    • Dimensions: 17 X 12
    Bedroom
    • Level: Second
    • Area: 169
    • Dimensions: 13 X 13
    Bedroom
    • Level: Second
    • Area: 150
    • Dimensions: 15 X 10
    Primary bathroom
    • Level: Second
    • Area: 110
    • Dimensions: 11 X 10
    Other
    • Level: Second
    • Area: 60
    • Dimensions: 10 X 6
    Other
    • Level: Basement
    • Area: 36
    • Dimensions: 6 X 6
    Other
    • Level: Entry
    • Area: 25
    • Dimensions: 5 X 5
    Dining room
    • Level: Entry
    • Area: 168
    • Dimensions: 14 X 12
    Family room
    • Level: Entry
    • Area: 450
    • Dimensions: 25 X 18
    Kitchen
    • Level: Entry
    • Area: 266
    • Dimensions: 19 X 14
    Living room
    • Level: Entry
    • Area: 608
    • Dimensions: 38 X 16
    Other
    • Level: Entry
    • Area: 130
    • Dimensions: 13 X 10
    Heating
    • Forced Air, Natural Gas
    Features
    • Basement: Partially Finished
    • Has fireplace: No
    Interior area
    • Total interior livable area: 4,383 sqft
    • Finished area above ground: 3,183
    • Finished area below ground: 1,200

    Property

    Parking
    • Total spaces: 2
    • Parking features: Two Car Garage, Attached
    • Attached garage spaces: 2
    Features
    • Levels: Two
    • Stories: 2
    • Entry location: GroundLevel
    • Pool features: None
    Lot
    • Size: 0.40 Acres
    • Dimensions: 114 x 148 x 157 x 114
    Details
    • Parcel number: 5615577099
    • Special conditions: Short Sale No,Standard

    Construction

    Type & style
    • Home type: SingleFamily
    • Architectural style: Colonial
    • Property subtype: Single Family Residence
    Materials
    • Aluminum Siding, Brick
    • Foundation: Basement, Block
    • Roof: Asphalt
    Condition
    • New construction: No
    • Year built: 1966

    Utilities & green energy

    • Sewer: Public Sewer
    • Water: Public

    Community & neighborhood

    Location
    • Region: Grand Blanc
    • Subdivision: BELLA VISTA ESTATES 1

    Other

    Other facts
    • Listing agreement: Exclusive Right To Sell
    • Listing terms: Cash,Conventional,FHA,Va Loan

    Price history

    DateEventPrice
    9/24/2025Sold$375,000$86/sqft
    Source: Realcomp II #20251016299 Report a problem
    9/9/2025Pending sale$375,000$86/sqft
    Source: Realcomp II #20251016299 Report a problem
    8/16/2025Price change$375,000-2.6%$86/sqft
    Source: Realcomp II #20251016299 Report a problem
    8/4/2025Listed for sale$385,000$88/sqft
    Source: Realcomp II #20251016299 Report a problem
    7/31/2025Pending sale$385,000$88/sqft
    Source: Realcomp II #20251016299 Report a problem
    7/17/2025Listed for sale$385,000+35.6%$88/sqft
    Source: Realcomp II #20251016299 Report a problem
    6/13/2019Sold$284,000-1.7%$65/sqft
    Source: Public Record Report a problem
    5/22/2019Pending sale$288,888$66/sqft
    Source: Tremaine Real Living Real Estate #219034255 Report a problem
    5/7/2019Price change$288,888-3.7%$66/sqft
    Source: Tremaine Real Living Real Estate #219034255 Report a problem
    4/18/2019Listed for sale$300,000$68/sqft
    Source: Tremaine Real Living Real Estate #219034255 Report a problem

    Public tax history

    YearProperty taxesTax assessment
    2025$6,476 +4.8%$178,900 +6.4%
    2024$6,178 $168,100 +9.6%
    2023-- $153,400 +9.6%
    2022-- $140,000 +6.7%
    2021-- $131,200 +5%
    2020-- $125,000 +9.3%
    2019-- $114,400 +13.7%
    2018$3,556 +6.3%$100,600 +0.6%
    2017$3,344 +3.6%$100,000 +1.5%
    2016$3,227 $98,500 +12.7%
    2015$3,227 $87,400 +17.6%
    2014-- $74,300 -0.7%
    2012-- $74,800 +3.9%
    2011-- $72,000 -14.5%
    2010-- $84,200 -22.5%
    2008$483 $108,600 -10.2%
    2006-- $120,900 +6.1%
    2005-- $113,940 +0.1%
    2004-- $113,780 +2%
    2003-- $111,540 +4.3%
    2002-- $106,940 +14%
    2001-- $93,840 +1%
    2000$2,187 $92,910

    Find assessor info on the county website

    Neighborhood: 48439

    Nearby schools

    GreatSchools rating
    Get a cash offer in 3 minutes
    Find out how much your home could sell for in as little as 3 minutes with a no-obligation cash offer.
    Estimated market value
    $389,500
    Get a cash offer in 3 minutes
    Find out how much your home could sell for in as little as 3 minutes with a no-obligation cash offer.
    Estimated market value
    $389,500