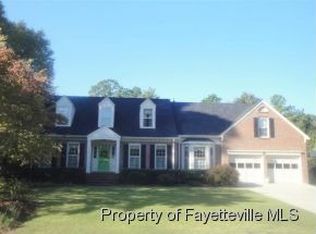
Beautifully updated home in a highly desired neighborhood! The roof was replaced in 2012 and repaired in 2025, with a newer attic fan for improved efficiency. A permitted sunroom addition with a half bath was completed approximately three years ago.
Recent upgrades include new flooring throughout and new carpet, fresh interior paint through all areas including ceilings, new light fixtures, a new dishwasher, new pool pump, and new bathroom vanities (excluding the half bath, it was done along with sunroom addition).
Pergolas and shutters were added within the last two years, and the privacy fence ensures plenty of comfort. The front tree was recently removed due to rot, saving time and money for new owners!
Conveniently located close to everything, this move-in ready home offers major updates throughout!
Sold for $450,000
Zillow last checked:
Listing updated:
Bought with:
Sheri Hagerty, 227015
Hodge & Kittrell Sotheby's Int
Kristy Howard, 331718
Hodge & Kittrell Sotheby's Int
Source: LPRMLS,MLS#: 758127 Originating MLS: Longleaf Pine Realtors
Originating MLS: Longleaf Pine RealtorsPrice history
| Date | Event | Price |
|---|---|---|
| 5/11/2026 | Sold | $450,000-3.4%$163/sqft |
Source:  LPRMLS #758127 Report a problem LPRMLS #758127 Report a problem | ||
| 4/18/2026 | Pending sale | $465,900$169/sqft |
Source: LPRMLS #758127 Report a problem | ||
| 3/5/2026 | Listed for sale | $465,900+10.9%$169/sqft |
Source: LPRMLS #758127 Report a problem | ||
| 4/29/2025 | Sold | $420,000-2.3%$152/sqft |
Source: LPRMLS #732619 Report a problem | ||
| 3/30/2025 | Pending sale | $429,900$156/sqft |
Source: LPRMLS #732619 Report a problem | ||
| 3/18/2025 | Price change | $429,900-1.8%$156/sqft |
Source: LPRMLS #732619 Report a problem | ||
| 3/15/2025 | Price change | $437,900-0.5%$159/sqft |
Source: LPRMLS #732619 Report a problem | ||
| 3/3/2025 | Price change | $439,900-1.1%$160/sqft |
Source: LPRMLS #732619 Report a problem | ||
| 2/21/2025 | Listed for sale | $444,900$161/sqft |
Source: LPRMLS #732619 Report a problem | ||
| 12/9/2024 | Pending sale | $444,900$161/sqft |
Source: LPRMLS #732619 Report a problem | ||
| 11/25/2024 | Price change | $444,900-1.1%$161/sqft |
Source: LPRMLS #732619 Report a problem | ||
| 10/21/2024 | Listed for sale | $449,900$163/sqft |
Source: LPRMLS #732619 Report a problem | ||
| 10/4/2024 | Pending sale | $449,900$163/sqft |
Source: LPRMLS #732619 Report a problem | ||
| 9/30/2024 | Listed for sale | $449,900+50.5%$163/sqft |
Source: LPRMLS #732619 Report a problem | ||
| 3/27/2020 | Sold | $299,000$108/sqft |
Source:  LPRMLS #626863 Report a problem LPRMLS #626863 Report a problem | ||
| 2/24/2020 | Pending sale | $299,000$108/sqft |
Source: TOWNSEND REAL ESTATE #626863 Report a problem | ||
| 2/7/2020 | Price change | $299,000-5.1%$108/sqft |
Source: TOWNSEND REAL ESTATE #626863 Report a problem | ||
| 11/25/2019 | Price change | $315,000-3.1%$114/sqft |
Source: TOWNSEND REAL ESTATE #626863 Report a problem | ||
| 10/3/2019 | Listed for sale | $325,000+8.3%$118/sqft |
Source: TOWNSEND REAL ESTATE #626863 Report a problem | ||
| 8/4/2011 | Sold | $300,000+0.2%$109/sqft |
Source: Public Record Report a problem | ||
| 6/12/2011 | Price change | $299,500-5.7%$109/sqft |
Source: Listhub #356889 Report a problem | ||
| 2/19/2011 | Price change | $317,500-5.2%$115/sqft |
Source: Listhub #356889 Report a problem | ||
| 1/21/2011 | Listed for sale | $335,000+11.7%$122/sqft |
Source: Listhub #356889 Report a problem | ||
| 10/5/2007 | Sold | $300,000$109/sqft |
Source: Public Record Report a problem | ||
Nearby homes
- $572,4004 bd3 ba3.2k sqft2905 Mirror Lake Dr, Fayetteville, NC 28303Off Market
- $535,8005 bd4 ba3.5k sqft406 Thorncliff Dr, Fayetteville, NC 28303Off Market
- $392,0003 bd3 ba2.8k sqft401 Thorncliff Dr, Fayetteville, NC 28303Off Market
- $453,2005 bd4 ba3k sqft314 Thorncliff Dr, Fayetteville, NC 28303Off Market

Get a cash offer in 3 minutes
Find out how much your home could sell for in as little as 3 minutes with a no-obligation cash offer.
Estimated market value
$448,300
