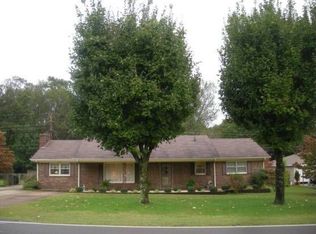
Don't miss this newly renovated home in Lakeside Highlands. New roof on house & garage, new garage door, siding, aluminum trim & gutters, windows, exterior & interior doors, kitchen cabinets & appliances, LVP flooring, gas log fireplace, lighting fixtures & much more! So much room for entertaining in the large living & family rooms. Plenty of room in the eat-in kitchen for a full size dining table & chairs. You can enjoy sitting under the covered patio or watching wildlife out the front picture window! Quite street & you can walk to the new pickleball courts at Veteran's Park!! Neighborhood has access to a private boat launch & park. Buyer to verify all information. Use of private boat launch & park is $35 annually.
Sold for $245,000
$245,000
402 Thorne St, Florence, AL 35630
3beds
1,896sqft
Single Family Residence
Built in 1962
0.36 Acres Lot
$241,000 Zestimate®
$129/sqft
$1,576 Estimated rent
Home value
$241,000
$229,000 - $253,000
$1,576/mo
Zestimate® history
Owner options
List your home for rent
$1,576/mo
Rent Zestimate®
Find your next renter with Zillow Rental Manager. Plus, with online applications, you can quickly screen prospective tenants – for free.
$1,576/mo
Rent Zestimate®
Refinance and save
$1,564/mo
Est. payment
Refinancing to a lower rate could help reduce your monthly payments and save thousands over the life of the loan.
$1,564/mo
Est. payment
Explore your selling options
Work with a Zillow partner agent
Leverage their expertise and Zillow's premium Showcase listings to get your home seen by more buyers.
Get startedList with your own agent
Get your home in front of millions of buyers by listing it on Zillow.
Learn how to do itSell it yourself
Take full control of how buyers see your home on Zillow by listing For Sale by Owner (FSBO).
List your homeWhat's special
Gas log fireplaceLighting fixturesNew garage doorAluminum trim and guttersExterior and interior doorsLvp flooringCovered patio
Zillow last checked:
Listing updated:
Listed by:
Susan Morris 256-366-4429,
RE/MAX Tri-State
Bought with:
Maggie-Grace Vaccaro, 000171621
Fernhill Realty LLC
Source: Strategic MLS Alliance,MLS#: 528288
Facts & features
Interior
Bedrooms & bathrooms
- Bedrooms: 3
- Bathrooms: 2
- Full bathrooms: 1
- 1/2 bathrooms: 1
- Main level bedrooms: 3
Basement
- Area: 0
Heating
- Central, Natural Gas
Cooling
- Central Air
Appliances
- Included: Dishwasher, Gas Range, Gas Water Heater, Microwave, Refrigerator, Stainless Steel Appliance(s)
- Laundry: Laundry Room
Features
- Granite Counters, Eat-in Kitchen, Pantry
- Flooring: Ceramic Tile
- Has basement: No
- Attic: Access Only
- Number of fireplaces: 1
- Fireplace features: Den, Gas Log
Interior area
- Total structure area: 1,896
- Total interior livable area: 1,896 sqft
- Finished area above ground: 1,896
- Finished area below ground: 0
Property
Parking
- Total spaces: 2
- Parking features: Detached
- Garage spaces: 2
Features
- Levels: One
- Stories: 1
- Patio & porch: Covered
- Pool features: None
- Fencing: Privacy
Lot
- Size: 0.36 Acres
- Dimensions: 115 x 155
- Features: Few Trees
Details
- Parcel number: 2303060002060000
Construction
Type & style
- Home type: SingleFamily
- Architectural style: Ranch
- Property subtype: Single Family Residence
Materials
- Brick, Vinyl Siding
- Foundation: Other
- Roof: Architectual/Dimensional
Condition
- Year built: 1962
Utilities & green energy
- Sewer: Septic Tank
- Water: Public
- Utilities for property: Cable Available, Electricity Connected, Internet - Cable, Natural Gas Connected, Sewer Not Available, Water Connected
Community & HOA
Community
- Subdivision: Lakeside Highlands
HOA
- Has HOA: No
- Amenities included: None
Location
- Region: Florence
Financial & listing details
- Price per square foot: $129/sqft
- Tax assessed value: $170,220
- Annual tax amount: $1,670
- Price range: $249.9K - $245K
- Date on market: 4/16/2026
- Electric utility on property: Yes
- Road surface type: Paved
Price history
| Date | Event | Price |
|---|---|---|
| 8/28/2026 | Sold | $245,000-2%$129/sqft |
Source: Strategic MLS Alliance #528288 Report a problem | ||
| 7/31/2026 | Pending sale | $249,900$132/sqft |
Source: Strategic MLS Alliance #528288 Report a problem | ||
| 7/27/2026 | Price change | $249,900-3.5%$132/sqft |
Source: Strategic MLS Alliance #528288 Report a problem | ||
| 7/6/2026 | Price change | $259,000-4%$137/sqft |
Source: Strategic MLS Alliance #528288 Report a problem | ||
| 6/10/2026 | Price change | $269,900-3.6%$142/sqft |
Source: Strategic MLS Alliance #528288 Report a problem | ||
| 5/15/2026 | Price change | $279,900-3.4%$148/sqft |
Source: Strategic MLS Alliance #528288 Report a problem | ||
| 4/28/2026 | Price change | $289,900-3.3%$153/sqft |
Source: Strategic MLS Alliance #528288 Report a problem | ||
| 4/16/2026 | Listed for sale | $299,900+130.7%$158/sqft |
Source: Strategic MLS Alliance #528288 Report a problem | ||
| 9/12/2025 | Sold | $130,000-3.6%$69/sqft |
Source: Strategic MLS Alliance #524437 Report a problem | ||
| 8/29/2025 | Pending sale | $134,900$71/sqft |
Source: Strategic MLS Alliance #524437 Report a problem | ||
| 8/27/2025 | Listed for sale | $134,900+84.8%$71/sqft |
Source: Strategic MLS Alliance #524437 Report a problem | ||
| 6/12/2006 | Sold | $73,000$39/sqft |
Source: Strategic MLS Alliance #127949 Report a problem | ||
Public tax history
| Year | Property taxes | Tax assessment |
|---|---|---|
| 2025 | $1,644 +8% | $33,220 +7% |
| 2024 | $1,522 +11.6% | $31,060 +11.6% |
| 2023 | $1,363 +20.6% | $27,820 +20.6% |
| 2022 | $1,130 +11.4% | $23,060 +11.4% |
| 2021 | $1,014 -5% | $20,700 -5% |
| 2019 | $1,068 | $21,800 +7.2% |
| 2018 | $1,068 +7.2% | $20,340 |
| 2017 | $997 | $20,340 |
| 2016 | $997 | $20,340 +6% |
| 2015 | $997 +6% | $19,180 +2.2% |
| 2014 | $940 | $18,760 |
| 2013 | -- | $18,760 -3% |
| 2012 | -- | $19,340 |
| 2011 | -- | $19,340 +4.5% |
| 2010 | -- | $18,500 |
| 2009 | -- | $18,500 |
| 2008 | -- | $18,500 -0.2% |
| 2007 | -- | $18,540 -70.6% |
| 2005 | -- | $63,100 |
| 2004 | -- | $63,100 |
Find assessor info on the county website
Neighborhood: 35630
Nearby homes
- $152,5003 bd1 ba1.2k sqft404 Thorne St, Florence, AL 35630Off Market
- $176,1003 bd1 ba1.7k sqft413 Wilson Dam Rd, Florence, AL 35630Off Market
- $145,800-- bd-- ba1.5k sqft421 Wilson Dam Rd, Florence, AL 35630Off Market
- $164,100-- bd-- ba1.2k sqft401 Thorne St, Florence, AL 35630Off Market
- $110,700-- bd0 ba1.2k sqft405 Wilson Dam Rd, Florence, AL 35630Off Market
- $116,800-- bd1 ba1.3k sqft429 Wilson Dam Rd, Florence, AL 35630Off Market
- $142,400-- bd0 ba1.2k sqft406 Thorne St, Florence, AL 35630Off Market
- $107,200-- bd1 ba1k sqft401 Wilson Dam Rd, Florence, AL 35630Off Market
Nearby schools
GreatSchools rating
- 8/10Weeden Elementary SchoolGrades: K-5Distance: 1 mi
- 10/10Florence Freshman CenterGrades: 9Distance: 2.5 mi
- 10/10Florence High SchoolGrades: 10-12Distance: 2.5 mi
Schools provided by the listing agent
- Elementary: Florence
- Middle: Florence
- High: Florence
Source: Strategic MLS Alliance. This data may not be complete. We recommend contacting the local school district to confirm school assignments for this home.


Get pre-qualified for a loan
At Zillow Home Loans, we can pre-qualify you in as little as 5 minutes with no impact to your credit score.An equal housing lender. NMLS #10287.
- Alabama
- Lauderdale County
- Florence
- 35630
- 402 Thorne St
