Step into timeless elegance with this beautifully crafted 5 bedroom, 4.5 bath Brick Tudor masterpiece, offering the perfect blend of historic charm and modern comfort. Upon entry, you’re greeted by 9-foot ceilings, hardwood floors, an elegant chandelier, and a grand staircase that sets the tone for the rest of the home. The spacious living room features a cozy fireplace and opens to an enclosed patio that's perfect as a reading nook, playroom, or sunny retreat. The formal dining room is ideal for gatherings, while the kitchen impresses with tall cabinetry, a marble backsplash, granite countertops, a large pantry, and direct access to the side deck. From here, you’ll also find a mudroom that connects conveniently to the two-car garage. Upstairs, embellished glass windows and a built-in cabinet wall provide elegance and practicality for linens and storage. The four spacious bedrooms each offer ample closet space and Jack-and-Jill bathrooms. One bedroom features a balcony, while another includes a Murphy bed. A secluded suite with built-in glass bookcases, a private stairway, and an attached marble tiled bathroom offers the perfect setup for a home office, guest suite, or in-law quarters.The finished basement extends the home’s living space with flexibility for a recreation room, workout area, and/or additional bedroom. It includes a full bathroom with an oversized tub, a sauna, and a spacious laundry area featuring a butcher block counter for folding and organization. The large utility room houses the new boiler (2024) and high-efficiency hot water tank (2024), along with generous storage and workshop space. Located just minutes from YSU, Mercy Health Hospital, and Crandall Park, this exquisite home offers unmatched character, thoughtful design, and an exceptionally convenient location!
Closed
$329,900
402 Tod Ln, Youngstown, OH 44504
5beds
5,668sqft
Single Family Residence
Built in 1926
0.43 Acres Lot
$348,000 Zestimate®
$58/sqft
$2,076 Estimated rent
Home value
$348,000
$303,000 - $400,000
$2,076/mo
Zestimate® history
Owner options
List your home for rent
$2,076/mo
Rent Zestimate®
Find your next renter with Zillow Rental Manager. Plus, with online applications, you can quickly screen prospective tenants – for free.
$2,076/mo
Rent Zestimate®
Refinance and save
$2,212/mo
Est. payment
Refinancing to a lower rate could help reduce your monthly payments and save thousands over the life of the loan.
$2,212/mo
Est. payment
Explore your selling options
Work with a Zillow partner agent
Leverage their expertise and Zillow's premium Showcase listings to get your home seen by more buyers.
Get startedList with your own agent
Get your home in front of millions of buyers by listing it on Zillow.
Learn how to do itSell it yourself
Take full control of how buyers see your home on Zillow by listing For Sale by Owner (FSBO).
List your homeWhat's special
Finished basementRecreation roomAdditional bedroomSecluded suiteEnclosed patioSpacious laundry areaBuilt-in cabinet wall
Zillow last checked:
Listing updated:
Listed by:
Terra O'Brien 330-646-1996 terra@burganrealestate.com,
Burgan Real Estate
Bought with:
Terra O'Brien, 2021001094
Burgan Real Estate
Source: MLS Now,MLS#: 5159879 Originating MLS: Akron Cleveland Association of REALTORS
Originating MLS: Akron Cleveland Association of REALTORSFacts & features
Interior
Bedrooms & bathrooms
- Bedrooms: 5
- Bathrooms: 5
- Full bathrooms: 4
- 1/2 bathrooms: 1
- Main level bathrooms: 1
Primary bedroom
- Description: Flooring: Hardwood
- Features: Bookcases
- Level: Second
- Dimensions: 13 x 12
Bedroom
- Description: Balcony,Flooring: Hardwood
- Features: Walk-In Closet(s)
- Level: Second
- Dimensions: 16 x 14
Bedroom
- Description: Flooring: Hardwood
- Features: Walk-In Closet(s)
- Level: Second
- Dimensions: 16 x 15
Bedroom
- Description: Flooring: Hardwood
- Level: Second
- Dimensions: 14 x 15
Bedroom
- Description: Murphy Bed,Flooring: Hardwood
- Features: Walk-In Closet(s)
- Level: Second
- Dimensions: 13 x 14
Bathroom
- Description: 1/2 bath,Flooring: Marble
- Level: First
- Dimensions: 5 x 4
Bathroom
- Description: Flooring: Tile
- Level: Second
- Dimensions: 15 x 5
Bathroom
- Description: Flooring: Tile
- Level: Second
- Dimensions: 11 x 5
Bathroom
- Description: Flooring: Marble
- Level: Second
- Dimensions: 6 x 6
Bathroom
- Description: Flooring: Tile
- Level: Basement
- Dimensions: 9 x 8
Other
- Description: Flooring: Tile
- Level: First
- Dimensions: 6 x 5
Dining room
- Description: Flooring: Hardwood
- Level: First
- Dimensions: 18 x 14
Entry foyer
- Description: Entry Alcove, 2 coat closets,Flooring: Hardwood
- Features: Chandelier
- Level: First
- Dimensions: 24 x 9
Kitchen
- Description: 14 ft+8ft for length 'L' shape,Flooring: Hardwood
- Features: Breakfast Bar, Granite Counters
- Level: First
- Dimensions: 22 x 17
Laundry
- Description: Flooring: Tile
- Level: Basement
- Dimensions: 21 x 11
Library
- Features: Bookcases
- Level: First
- Dimensions: 30 x 9
Living room
- Description: Flooring: Hardwood
- Features: Fireplace
- Level: First
- Dimensions: 31 x 15
Pantry
- Description: Flooring: Hardwood
- Level: First
- Dimensions: 6 x 5
Heating
- Hot Water, Radiator(s), Steam
Cooling
- Central Air, Ceiling Fan(s), Wall/Window Unit(s)
Appliances
- Included: Dishwasher, Microwave, Range, Refrigerator
- Laundry: Laundry Chute, In Basement
Features
- Breakfast Bar, Bookcases, Ceiling Fan(s), Chandelier, Crown Molding, Entrance Foyer, Granite Counters, In-Law Floorplan, Pantry, Sauna, Natural Woodwork, Walk-In Closet(s), Central Vacuum
- Basement: Partially Finished,Storage Space,Sump Pump
- Number of fireplaces: 1
- Fireplace features: See Remarks
Interior area
- Total structure area: 5,668
- Total interior livable area: 5,668 sqft
- Finished area above ground: 4,042
- Finished area below ground: 1,626
Property
Parking
- Total spaces: 2
- Parking features: Attached, Garage
- Attached garage spaces: 2
Features
- Levels: Two
- Stories: 2
- Patio & porch: Deck
- Has view: Yes
- View description: Park/Greenbelt
Lot
- Size: 0.43 Acres
Details
- Parcel number: 530150098.000
Construction
Type & style
- Home type: SingleFamily
- Architectural style: Tudor
- Property subtype: Single Family Residence
Materials
- Brick
- Roof: Asphalt,Fiberglass
Condition
- Year built: 1926
Utilities & green energy
- Sewer: Public Sewer
- Water: Public
Community & HOA
Community
- Features: Playground, Tennis Court(s)
- Subdivision: City/Youngstown
HOA
- Has HOA: No
Location
- Region: Youngstown
Financial & listing details
- Price per square foot: $58/sqft
- Tax assessed value: $257,850
- Annual tax amount: $4,288
- Date on market: 10/9/2025
- Cumulative days on market: 25 days
Price history
| Date | Event | Price |
|---|---|---|
| 11/4/2025 | Pending sale | $329,900$58/sqft |
Source:  MLS Now #5159879 Report a problem MLS Now #5159879 Report a problem | ||
| 11/3/2025 | Sold | $329,900$58/sqft |
Source: MLS Now #5159879 Report a problem | ||
| 10/21/2025 | Contingent | $329,900$58/sqft |
Source: MLS Now #5159879 Report a problem | ||
| 10/9/2025 | Price change | $329,900+4.7%$58/sqft |
Source: MLS Now #5159879 Report a problem | ||
| 12/30/2023 | Pending sale | $315,000+10.1%$56/sqft |
Source: MLS Now #4480203 Report a problem | ||
| 12/29/2023 | Sold | $286,000-9.2%$50/sqft |
Source: MLS Now #4480203 Report a problem | ||
| 10/30/2023 | Contingent | $315,000$56/sqft |
Source: MLS Now #4480203 Report a problem | ||
| 10/22/2023 | Listed for sale | $315,000+10.5%$56/sqft |
Source: MLS Now #4480203 Report a problem | ||
| 8/15/2023 | Contingent | $285,000$50/sqft |
Source: MLS Now #4480203 Report a problem | ||
| 8/5/2023 | Listed for sale | $285,000+32.6%$50/sqft |
Source: MLS Now #4480203 Report a problem | ||
| 4/16/2007 | Sold | $215,000$38/sqft |
Source: Public Record Report a problem | ||
Public tax history
| Year | Property taxes | Tax assessment |
|---|---|---|
| 2025 | $3,781 -11.9% | $90,250 |
| 2024 | $4,291 +0.8% | $90,250 |
| 2023 | $4,258 +58.4% | $90,250 +105.9% |
| 2022 | $2,688 0% | $43,840 |
| 2021 | $2,688 -0.6% | $43,840 |
| 2020 | $2,704 +7.9% | $43,840 +20% |
| 2019 | $2,506 +0.7% | $36,530 |
| 2018 | $2,489 -1.6% | $36,530 |
| 2017 | $2,530 +19% | $36,530 +10.6% |
| 2016 | $2,127 +2.1% | $33,030 |
| 2015 | $2,082 +0.7% | $33,030 |
| 2014 | $2,068 +1.4% | $33,030 |
| 2013 | $2,038 +0.1% | $33,030 |
| 2012 | $2,036 +0.7% | $33,030 |
| 2011 | $2,021 +21.6% | $33,030 +5.8% |
| 2010 | $1,662 -2.8% | $31,230 |
| 2009 | $1,710 +17.9% | $31,230 |
| 2008 | $1,450 +0.1% | $31,230 |
| 2007 | $1,449 0% | $31,230 |
| 2006 | $1,449 +6.7% | $31,230 +13.6% |
| 2005 | $1,359 -32.4% | $27,480 |
| 2003 | $2,009 -0.1% | -- |
| 2002 | $2,010 | -- |
| 2001 | $2,010 +1.2% | -- |
| 2000 | $1,987 | -- |
Find assessor info on the county website
Neighborhood: North Heights
Nearby homes
- $137,0003 bd2 ba2.1k sqft1818 Coronado Ave, Youngstown, OH 44504Off Market
- $238,9007 bd4 ba1.3k sqft410 Tod Ln, Youngstown, OH 44504Off Market
- $177,7005 bd4 ba3.3k sqft346 Tod Ln, Youngstown, OH 44504Off Market

- $146,7006 bd4 ba1.2k sqft1824 Coronado Ave, Youngstown, OH 44504Off Market
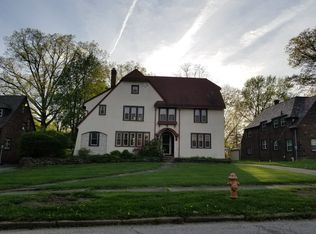
- $70,5005 bd5 ba2.9k sqft414 Tod Ln, Youngstown, OH 44504Sold
- $193,3004 bd3 ba2.4k sqft1830 Coronado Ave, Youngstown, OH 44504Off Market
- $100,2006 bd2 ba1.2k sqft1825 Coronado Ave, Youngstown, OH 44504Off Market
- $276,1004 bd4 ba4.6k sqft340 Tod Ln, Youngstown, OH 44504Off Market
Nearby schools
GreatSchools rating
- 3/10Harding Elementary SchoolGrades: K-5Distance: 0.3 mi
- 3/10East Middle SchoolGrades: 6-8Distance: 3.3 mi
- 4/10East High SchoolGrades: 9-12Distance: 2.3 mi
Schools provided by the listing agent
- District: Youngstown CSD - 5014
Source: MLS Now. This data may not be complete. We recommend contacting the local school district to confirm school assignments for this home.


Get pre-qualified for a loan
At Zillow Home Loans, we can pre-qualify you in as little as 5 minutes with no impact to your credit score.An equal housing lender. NMLS #10287.
Sell for more on Zillow
Get a Zillow Showcase℠ listing at no additional cost and you could sell for .
$348,000
2% more
+$6,960
With Zillow Showcase(estimated)
$354,960
Nearby cities
Nearby neighborhoods
Nearby zip codes
Other Youngstown Topics
