Skip main navigation
Off market
  • $639,100

    402 Tomahawk Trl, Brandon, FL 33511

    5beds
    3,403sqft
    SingleFamily
    Built in 1985
    0.53 Acres Lot
    $639,100 Zestimate®
    $188/sqft
    $4,677 Estimated rent

    Home value

    $639,100

    $601,000 - $684,000

    $4,677/mo

    Zestimate® history
    Loading
    Loading...

    Owner options

    List your home for rent

    $4,677/mo

    Rent Zestimate®

    Find your next renter with Zillow Rental Manager. Plus, with online applications, you can quickly screen prospective tenants – for free.

    Learn more

    $4,677/mo

    Rent Zestimate®

    Refinance and save

    $4,379/mo

    Est. payment

    Refinancing to a lower rate could help reduce your monthly payments and save thousands over the life of the loan.

    See today's rates

    $4,379/mo

    Est. payment

    Explore your selling options

    Work with a Zillow partner agent

    Leverage their expertise and Zillow's premium Showcase listings to get your home seen by more buyers.

    Get started

    List with your own agent

    Get your home in front of millions of buyers by listing it on Zillow.

    Learn how to do it

    Sell it yourself

    Take full control of how buyers see your home on Zillow by listing For Sale by Owner (FSBO).

    List your home

    What's special

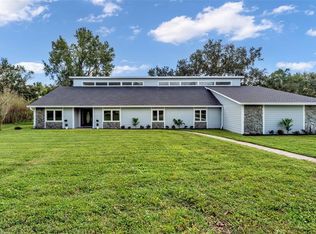
    Have you been waiting for the perfect home to hit the market? The wait is over! Nestled on a peaceful cul-de-sac the two-story home features about 3403 square feet of living space, 5473 square feet under roof with five bedrooms and three bathrooms, including a downstairs master suite on the main level, an updated kitchen with casual dining nook, living room, formal dining room, full bath and a utility room. The gorgeous living area, with a tall, 24ft. vaulted ceiling and spectacular wooden beams, features a cozy wood burning fireplace and is accented by sliding glass doors to view the pool. Equipping the updated kitchen is ceramic tile flooring, a large beautiful island, bright eating area, freshly painted wood cabinets, new granite countertops, a new sink with new fixtures, and a ceramic tile backsplash. Next to the living room you will find the spacious master suite with plush carpeting and sliding glass doors leading out to the pool and back screened in patio area. Upstairs you will find 4 more large bedrooms, updated full bathroom, all have plenty of closet space. Enjoy the private oversized balcony, attached to 3 bedrooms looking out at the trees and and the garden below. If this isn't enough, we have a BACKYARD OASIS that you will not want to leave! THE OVER-SIZED SCREENED-IN LANAI OFFERS A sparkling pool, soothing waterfall, covered sitting area with ceiling fans, oversized wet bar, open air sitting area. NO HOA!!! Easy access to everything. This home is a once in a lifetime find! Call today!

    This property is not currently displayed as for sale or rent on Zillow. This may be different from what's on other websites or public sources.
    Facts & features

    Interior

    Bedrooms & bathrooms
    • Bedrooms: 5
    • Bathrooms: 3
    • Full bathrooms: 3
    Heating
    • Other
    Cooling
    • Central
    Appliances
    • Included: Dishwasher, Dryer, Garbage disposal, Microwave, Range / Oven
    Features
    • Cathedral Ceiling(s), Ceiling Fans(s), High Ceiling(s), Master Bedroom Downstairs, Central Vaccum, Walk-In Closet(s), Open Floorplan, Solid Surface Counters, Solid Wood Cabinets, Eating Space In Kitchen, Wet Bar, Built in Features, Stone Counters, Thermostat
    • Flooring: Tile, Carpet
    • Has fireplace: Yes
    Interior area
    • Structure area source: Public Records
    • Total interior livable area: 3,403 sqft

    Property

    Parking
    • Parking features: Garage
    Features
    • Levels: Two
    • Patio & porch: Covered, Enclosed, Patio, Screened
    • Exterior features: Stucco, Wood
    • Pool features: Pool Sweep, Screen Enclosure, In Ground, Gunite, Lighting
    Lot
    • Size: 0.53 Acres
    • Features: Oversized Lot, In County, Street Paved, Cul-de-sac, Conservation Area
    • Residential vegetation: Mature Landscaping, Trees/Landscaped, Oak Trees, Wooded
    Details
    • Parcel number: 2030142QS000002000060U
    • Zoning: RSC-3

    Construction

    Type & style
    • Home type: SingleFamily
    • Architectural style: Contemporary
    Materials
    • masonry
    • Roof: Composition
    Condition
    • Completed
    • Year built: 1985

    Utilities & green energy

    • Sewer: Septic Tank
    • Water: Well
    • Utilities for property: Cable Available, BB/HS Internet Available, Cable Connected, Electricity Connected, Sprinkler Well, Electricity Available

    Community & HOA

    Community
    • Subdivision: HICKORY RIDGE UNIT 02
    Location
    • Region: Brandon

    Financial & listing details

    • Price per square foot: $188/sqft
    • Tax assessed value: $535,786
    • Annual tax amount: $9,109

    Price history

    DateEventPrice
    4/15/2019Sold$430,000-4.3%$126/sqft
    Source: Public Record Report a problem
    3/17/2019Pending sale$449,500$132/sqft
    Source: Keller Williams Realty Tampa Central #T3160118 Report a problem
    3/8/2019Price change$449,500-3.5%$132/sqft
    Source: Keller Williams Realty Tampa Central #T3160118 Report a problem
    3/1/2019Listed for sale$466,000+60.7%$137/sqft
    Source: KELLER WILLIAMS TAMPA CENTRAL #T3160118 Report a problem
    7/30/1998Sold$290,000$85/sqft
    Source: Public Record Report a problem

    Public tax history

    YearProperty taxesTax assessment
    2025$9,109 +9.1%$493,710 +2.9%
    2024$8,353 +3.2%$479,796 +3%
    2023$8,093 +6.7%$465,821 +25.8%
    2022$7,587 +14.4%$370,285 +10%
    2021$6,634 +5.4%$336,623 +5.7%
    2020$6,292 +53%$318,593 +32.5%
    2019$4,113 $240,495 +9.2%
    2018$4,113 +10.8%$220,172 -18%
    2017$3,713 +1.1%$268,645 +27.2%
    2016$3,673 $211,208 +0.7%
    2015$3,673 -0.3%$209,740 +0.8%
    2014$3,686 $208,075 +1.5%
    2013$3,686 +1%$205,000 +1.7%
    2012$3,648 -9.4%$201,573 -8.4%
    2011$4,028 +1%$219,970 +0.2%
    2010$3,987 -6.8%$219,606 -5.9%
    2009$4,279 0%$233,396 +0.1%
    2008$4,280 -2.5%$233,163 +3%
    2007$4,388 -5.4%$226,372 +2.5%
    2006$4,638 0%$220,851 +3%
    2005$4,638 $214,418 +3%
    2004-- $208,173 +1.9%
    2003-- $204,291 +2.4%
    2002-- $199,503 +0.7%
    2001-- $198,059 -0.7%
    2000$4,341 $199,483
    Find assessor info on the county website

    Neighborhood: 33511

    Nearby schools

    GreatSchools rating
    Schools provided by the listing agent
    • Elementary: Cimino-HB
    • Middle: Burns-HB
    • High: Bloomingdale-HB

    Source: The MLS. This data may not be complete. We recommend contacting the local school district to confirm school assignments for this home.

    Get a cash offer in 3 minutes
    Find out how much your home could sell for in as little as 3 minutes with a no-obligation cash offer.
    Estimated market value
    $639,100
    Get a cash offer in 3 minutes
    Find out how much your home could sell for in as little as 3 minutes with a no-obligation cash offer.
    Estimated market value
    $639,100