Skip main navigation
Sold for $520,000
  • $520,000

    402 Trojan Horse Circle, Fleetwood, NC 28626

    3beds
    2,295sqft
    Single Family Residence
    Built in 1993
    0.82 Acres Lot
    $571,000 Zestimate®
    $227/sqft
    $2,234 Estimated rent

    Home value

    $571,000

    $537,000 - $611,000

    $2,234/mo

    Zestimate® history
    Loading
    Loading...

    Owner options

    List your home for rent

    $2,234/mo

    Rent Zestimate®

    Find your next renter with Zillow Rental Manager. Plus, with online applications, you can quickly screen prospective tenants – for free.

    Learn more

    $2,234/mo

    Rent Zestimate®

    Refinance and save

    $3,255/mo

    Est. payment

    Refinancing to a lower rate could help reduce your monthly payments and save thousands over the life of the loan.

    See today's rates

    $3,255/mo

    Est. payment

    Explore your selling options

    Work with a Zillow partner agent

    Leverage their expertise and Zillow's premium Showcase listings to get your home seen by more buyers.

    Get started

    List with your own agent

    Get your home in front of millions of buyers by listing it on Zillow.

    Learn how to do it

    Sell it yourself

    Take full control of how buyers see your home on Zillow by listing For Sale by Owner (FSBO).

    List your home

    What's special

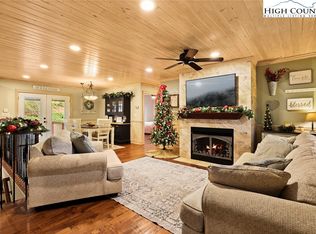
    Beautifully furnished, lightly remodeled, hand-hewn log home with almost 4 years of rental history. Located in Fleetwood and just a short drive to West Jefferson or Boone! This home also includes two lots with a serene wooded setting, large yard and stream, two covered decks, custom stone work landscaping and lots of parking. Main level features a great room with a wood-burning stone fireplace, large open kitchen with butcher board counter tops, upgraded fixes and oven. Large master bedroom and newly remodeled main bath. Upstairs you will find two more bedrooms and a full bath. The lover level has an additional heated space/den with a second fireplace. Large one car garage is currently being utilized as a game room. Perfect opportunity to own a mountain retreat, forever home, or investment property. Rental Website: Whiskeybearlodge.com

    Zillow last checked:

    Listing updated:

    Listed by:

    Jennifer Denny 828-278-8337,

    Howard Hanna Allen Tate Realtors Boone

    Bought with:

    Sue Eggers, 297856

    Century 21 Mountain Vistas

    Source: High Country AOR,MLS#: 248921MLS LogoOriginating MLS: High Country Association of Realtors Inc.

    Facts & features

    Interior

    Bedrooms & bathrooms
    • Bedrooms: 3
    • Bathrooms: 2
    • Full bathrooms: 2
    Heating
    • Fireplace(s), Kerosene, Propane
    Cooling
    • None
    Appliances
    • Included: Dryer, Dishwasher, Electric Range, Electric Water Heater, Refrigerator, Washer
    • Laundry: Washer Hookup, Dryer Hookup, Main Level
    Features
    • Basement: Partially Finished
    • Number of fireplaces: 2
    • Fireplace features: Two, Gas, Stone, Propane, Wood Burning
    Interior area
    • Total structure area: 2,987
    • Total interior livable area: 2,295 sqft
    • Finished area above ground: 1,881
    • Finished area below ground: 414

    Property

    Parking
    • Total spaces: 1
    • Parking features: Driveway, Garage, One Car Garage, Gravel, Private, Shared Driveway
    • Garage spaces: 1
    • Has uncovered spaces: Yes
    Features
    • Levels: Three Or More
    • Stories: 3
    • Patio & porch: Covered, Multiple
    • Exterior features: Fire Pit, Gravel Driveway
    • Has view: Yes
    • View description: Trees/Woods
    • Waterfront features: Creek, Stream
    Lot
    • Size: 0.82 Acres
    Details
    • Parcel number: 15239089117
    • Zoning description: Residential

    Construction

    Type & style
    • Home type: SingleFamily
    • Architectural style: Log Home,Mountain
    • Property subtype: Single Family Residence
    Materials
    • Log
    • Roof: Metal
    Condition
    • Year built: 1993

    Utilities & green energy

    • Sewer: Septic Permit 3 Bedroom
    • Water: Private, Well
    • Utilities for property: Cable Available, High Speed Internet Available

    Community & HOA

    Community
    • Features: Long Term Rental Allowed, Short Term Rental Allowed
    • Subdivision: Trojan Horse
    HOA
    • Has HOA: Yes
    • HOA fee: $225 annually
    Location
    • Region: Fleetwood

    Financial & listing details

    • Price per square foot: $227/sqft
    • Tax assessed value: $445,400
    • Annual tax amount: $2,252
    • Date on market: 5/24/2024
    • Listing terms: Cash,Conventional,FHA,New Loan
    • Road surface type: Gravel, Paved

    Price history

    DateEventPrice
    9/18/2024Sold$520,000-5.5%$227/sqft
    Source: High Country AOR #248921 Report a problem
    8/17/2024Contingent$550,000$240/sqft
    Source: High Country AOR #248921 Report a problem
    5/24/2024Listed for sale$550,000+69.2%$240/sqft
    Source: High Country AOR #248921 Report a problem
    10/29/2020Sold$325,000$142/sqft
    Source: High Country AOR #223650 Report a problem
    9/15/2020Pending sale$325,000$142/sqft
    Source: Keller Williams High Country Realty #223650 Report a problem
    8/5/2020Listed for sale$325,000-1.5%$142/sqft
    Source: Keller Williams High Country Realty #223650 Report a problem
    11/19/2019Listing removed$330,000$144/sqft
    Source: Keller Williams High Country Realty #217562 Report a problem
    9/4/2019Price change$330,000-5.7%$144/sqft
    Source: Keller Williams High Country Realty #217562 Report a problem
    4/6/2019Listed for sale$349,900$152/sqft
    Source: Keller Williams High Country Realty #213710 Report a problem

    Public tax history

    YearProperty taxesTax assessment
    2025$2,245 +4.1%$445,400
    2024$2,156 $445,400
    2023$2,156 +39.3%$445,400 +75.2%
    2022$1,548 $254,200
    2021$1,548 +18.7%$254,200 +7.3%
    2020$1,304 +0.8%$236,800
    2019$1,294 +2%$236,800 -2%
    2018$1,268 -0.3%$241,700
    2016$1,271 +0.1%$241,700
    2015$1,270 $241,700 -6.7%
    2014$1,270 $259,100
    2013-- $259,100
    2012-- $259,100
    2011-- $259,100
    Find assessor info on the county website

    Neighborhood: 28626

    Nearby schools

    GreatSchools rating
    Schools provided by the listing agent
    • Elementary: Westwood
    • Middle: Ashe County
    • High: Ashe County

    Source: High Country AOR. This data may not be complete. We recommend contacting the local school district to confirm school assignments for this home.

    Get pre-qualified for a loan
    At Zillow Home Loans, we can pre-qualify you in as little as 5 minutes with no impact to your credit score.

    An equal housing lender. NMLS #10287.