Introducing The Orson in Williamsburg.
An Exceptional Bespoke, Boutique, Brooklyn Experience, a vision by award-winning design firm Makers Collective, The Orson is a stunning luxury new development set within vibrant Williamsburg - a mecca of food, shopping, culture, and nightlife.
Penthouse 2 is the crown of the condominium, a duplex occupying the top of the 7-story Orson. A sun-splashed home with 4 exposures, the most stunning finishes seen in boutique new development, and private outdoor spaces including a massive rooftop terrace, offering an organic, serene escape for alfresco meals, entertaining, gardening, and more.
Interiors are marked by an expansive floor-through layout and an open -plan living area . Southern and western light pours through picturesque, oversized windows. French vanilla honed marble door thresholds punctuate matte herringbone white oak floors, and custom 32-inch-high wainscoting runs throughout .
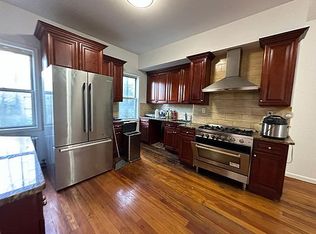
Polished Calacatta Vagli Rosatto marble countertops and chic Waterstone fixtures adorn a windowed kitchen with an eat-in peninsula, balancing rich walnut shaker-style cabinetry with bespoke metal hoods and antique metal mesh accents. The high-end appliance suite includes a 5-burner Bertazzoni Nero range, a Bertazzoni microwave oven drawer, and a Fisher & Paykel French door refrigerator.
The king-size primary suite boasts a walk-in closet, an additional reach-in closet, and a honed Nordic Grey marble en-suite with a walk-in rainfall shower, a backlit tiled wall niche, and luxurious Graff fixtures. The second bedroom has a built-in reach-in closet and sits across from a pristine second bathroom wrapped in honed Calacatta Vida marble. Additionally, a dedicated laundry closet conceals a convenient, WiFi -enabled washer and dryer .
Just upstairs... Quiet, secluded, and saturated with natural light, the third bedroom can easily be used as a home office, art studio, or gym, among many other possibilities. It adjoins a third full bathroom with a step-in shower. This level also flows directly out to the home's spacious private rooftop terrace - a unique feature within the building - for added privacy and convenience.
THE BUILDING
The Orson is a stunning luxury new development composed of six exclusive 2- and 3-bedroom corner residences , including a pair of exquisite penthouses . Residents of The Orson enjoy a secure package room and a furnished rooftop deck with timeless Manhattan skyline views. The rooftop also includes lush planters, an inviting pergola, an Ipe wood sunbathing area, concrete pavers , and an outdoor kitchen with Black Levanto marble and a grilling station .
Restaurant, cafe, and bar options abound . Just outside the door are Hidden Grounds Chai and Coffee (across the street), Ainslie (Italian Eatery), Montesacro (Roman fare), The West Brooklyn (bar and coffee shop hybrid), Continent Brooklyn (great brunch), and Barcade (the original arcade bar). Additional neighborhood spots include Gertie, Carneval , 3 Times, Suzume, Okonomi , The Four Horsemen, and Lighthouse BK.
McCarren Park and Sternberg Park are both within a few blocks, and the L and G subway lines allow for seamless commutes across Manhattan , Brooklyn, and Long Island City.
THE COMPLETE OFFERING TERMS ARE IN AN OFFERING PLAN AVAILABLE FROM SPONSOR . FILE NO. CD25-0083.
Sold
$2,750,000
402 Union Ave #Penthouse 2, Brooklyn, NY 11211
3beds
1,411sqft
Condominium
Built in 2025
-- sqft lot
$2,756,200 Zestimate®
$1,949/sqft
$-- Estimated rent
Home value
$2,756,200
$2.56M - $2.98M
Not available
Zestimate® history
Owner options
List your home for rent
Find your next renter with Zillow Rental Manager. Plus, with online applications, you can quickly screen prospective tenants – for free.
Refinance and save
$17,346/mo
Est. payment
Refinancing to a lower rate could help reduce your monthly payments and save thousands over the life of the loan.
$17,346/mo
Est. payment
Explore your selling options
Work with a Zillow partner agent
Leverage their expertise and Zillow's premium Showcase listings to get your home seen by more buyers.
Get startedList with your own agent
Get your home in front of millions of buyers by listing it on Zillow.
Learn how to do itSell it yourself
Take full control of how buyers see your home on Zillow by listing For Sale by Owner (FSBO).
List your homeWhat's special
Oversized windowsExpansive floor-through layoutOutdoor kitchenMassive rooftop terraceSpacious private rooftop terraceWalk-in closetDedicated laundry closet
Zillow last checked:
Listing updated:
Listed by:
Mallory Bogard,
SERHANT.,
Brandon Bogard
Source: StreetEasy,MLS#: S1791960
Facts & features
Interior
Bedrooms & bathrooms
- Bedrooms: 3
- Bathrooms: 3
- Full bathrooms: 3
Rooms
- Room types: Package Room
Cooling
- Central Air
Appliances
- Included: Dishwasher, Washer/Dryer
Features
- Flooring: Hardwood
Interior area
- Total structure area: 1,411
- Total interior livable area: 1,411 sqft
Property
Features
- Patio & porch: Other, Deck, Terrace
- Exterior features: Balcony, Private Roof Deck, Terrace
- Has view: Yes
- View description: City
Details
- Special conditions: Sponsor Unit
Construction
Type & style
- Home type: Condo
- Property subtype: Condominium
Materials
- Roof: Roof Rights
Condition
- Year built: 2025
Community & HOA
Community
- Subdivision: Williamsburg
HOA
- Has HOA: Yes
- Amenities included: Elevator(s)
- Services included: Maintenance
- HOA fee: $708 monthly
Location
- Region: Brooklyn
Financial & listing details
- Price per square foot: $1,949/sqft
- Annual tax amount: $20,892
- Date on market: 9/25/2025
Price history
| Date | Event | Price |
|---|---|---|
| 2/13/2026 | Sold | $2,750,000-3.5%$1,949/sqft |
Source: StreetEasy #S1791960 Report a problem | ||
| 11/25/2025 | Contingent | $2,850,000$2,020/sqft |
Source: StreetEasy #S1791960 Report a problem | ||
| 11/25/2025 | Listed for sale | $2,850,000$2,020/sqft |
Source: StreetEasy #S1791960 Report a problem | ||
| 11/11/2025 | Listing removed | $2,850,000$2,020/sqft |
Source: StreetEasy #S1791960 Report a problem | ||
| 9/25/2025 | Listed for sale | $2,850,000$2,020/sqft |
Source: StreetEasy #S1791960 Report a problem | ||
Public tax history
Tax history is unavailable.
Neighborhood: Williamsburg
Nearby homes
- $136,000-- bd-- ba-- sqft402 Union Ave, Brooklyn, NY 11211Off Market
- $2,604,400-- bd-- ba2.6k sqft406 Union Ave, Brooklyn, NY 11211Off Market
- $--3 bd1 ba-- sqft406 Union Ave UNIT 3, Brooklyn, NY 11211Off Market

- $--3 bd1 ba-- sqft406 Union Ave #2, Brooklyn, NY 11211Off Market
- $1,545,600-- bd-- ba1.5k sqft87 Ainslie St, Brooklyn, NY 11211Off Market
- $2,818,500-- bd-- ba3.2k sqft408 Union Ave #3, Brooklyn, NY 11211Off Market
- $3,6002 bd1 ba-- sqft408 Union Ave #1, Brooklyn, NY 11211For Rent
- $--2 bd1 ba-- sqft408 Union Ave #2, Brooklyn, NY 11211Off Market
- $2,266,1001 bd1 ba2.2k sqft89 Ainslie St, Brooklyn, NY 11211Off Market
Nearby schools
GreatSchools rating
- 8/10Ps 17 Henry D WoodworthGrades: PK-5Distance: 0.4 mi
- 5/10Conselyea Preparatory SchoolGrades: 6-8Distance: 0.4 mi
- 10/10Brooklyn Preparatory High SchoolGrades: 9-12Distance: 0.3 mi
- New York
- Kings County
- New York
- 11211
- Brooklyn
- Williamsburg
- 402 Union Ave Unit Penthouse 2
Nearby cities
Nearby neighborhoods
Nearby zip codes
Other New York Topics
