Completely reimagined with modern design finishes that seamlessly blend with original charm, this 5 bedroom 3 bath home with finished basement showcases superior workmanship situated on a large, fully fenced corner lot. Original wood floors blend with updated tile upon entry with a large living room that features plantation shutters and an updated wood burning fireplace. The completely remodeled kitchen offers brand new stainless steel appliances including a beverage fridge, double wall ovens and a gas range with hood. New cabinetry and quartz countertops offer plenty of space for storage and food prep! Three bedrooms are located on the main floor, including the large Primary Suite that offers a large closet and ensuite powder room. Two additional bedrooms share a remodeled main floor bath with tub/shower combo with stunning glass sliding door and modern tile finishes. A new vanity, tile flooring complete the full bath. Follow the brand new carpet downstairs to the fully finished basement that offers a large family room with original wood burning fireplace as well as the large laundry room with new tile floors, utility sink and cabinetry. Two additional bedrooms are located in the basement along with a third completely updated bathroom with a new shower, vanity and tile floors. The owners also invested in several incredibly meaningful updates including a newly paved driveway, new garage door, new interior and exterior paint, new privacy fence, new HVAC and water heater as well as a new Class 4 hail resistant roof! Located on a large landscaped private lot with gorgeous paver patio for outdoor entertaining. Two sheds are also included; a storage shed and motorcycle shed. Completely turnkey and conveniently located off the I-225 corridor and within minutes from Anschutz Medical Campus. Minutes to the I-25 corridor, Denver Tech Center and seamless access to downtown Denver!
Accepting backups
Price cut: $20K (8/13)
$520,000
402 Ursula Street, Aurora, CO 80011
5beds
2,450sqft
Single Family Residence
Built in 1960
10,149 Square Feet Lot
$-- Zestimate®
$212/sqft
$-- HOA
What's special
- 89 days
- 649
- 41
Zillow last checked:
Listing updated:
Listed by:
Heather Christensen 720-938-1350 HeatherChristensen@kw.com,
Keller Williams DTC
Source: REcolorado as distributed by MLS GRID,MLS#: 9729773
Facts & features
Interior
Bedrooms & bathrooms
- Bedrooms: 5
- Bathrooms: 3
- Full bathrooms: 2
- 1/2 bathrooms: 1
- Main level bathrooms: 2
- Main level bedrooms: 3
Bedroom
- Description: Oversized Primary Bedroom With Wood Flooring, Walk In Closet And Ensuite Powder Room, Plantation Shutters
- Features: Primary Suite
- Level: Main
Bedroom
- Description: Currently Used As An Office, Wood Flooring, New Interior Paint
- Level: Main
Bedroom
- Description: Large Third Bedroom Upstairs, Wood Flooring
- Level: Basement
Bedroom
- Description: Fourth Bedroom, Brand New Carpet
- Level: Basement
Bedroom
- Description: Fifth Bedroom Downstairs, New Carpet, Currently Utilized As A Home Gym
- Level: Main
Bathroom
- Description: Ensuite To Primary, Completely Updated With New Vanity And Toilet
- Features: En Suite Bathroom
- Level: Main
Bathroom
- Description: Completely Updated! New Vanity, Modern Tub Shower Combo, Tile Floors
- Level: Main
Bathroom
- Description: Completely Updated, New Vanity, New Shower With Modern Tile And Finishes
- Level: Basement
Family room
- Description: Large Family Room With New Carpet, New Interior Paint And Wood Burning Fireplace
- Level: Basement
Kitchen
- Description: Completely Updated! New Cabinets, New Stainless Steel Appliances, Double Ovens, Quartz Countertops, Gas Range, Tile Floors
- Level: Main
Laundry
- Description: Utility Sink, Cabinetry, Updated Tile Flooring
- Level: Basement
Living room
- Description: New Interior Paint, Plantation Shutters, Charming Original Wood Floors And Updated Wood Burning Fireplace
- Level: Main
Heating
- Forced Air
Cooling
- Central Air
Appliances
- Included: Bar Fridge, Dishwasher, Double Oven, Microwave, Oven, Range, Range Hood
- Laundry: In Unit
Features
- Ceiling Fan(s), Eat-in Kitchen, Primary Suite, Quartz Counters, Smoke Free
- Flooring: Carpet, Tile, Wood
- Windows: Window Coverings
- Basement: Bath/Stubbed,Finished,Full,Partial
- Number of fireplaces: 2
- Fireplace features: Family Room, Living Room, Wood Burning
Interior area
- Total structure area: 2,450
- Total interior livable area: 2,450 sqft
- Finished area above ground: 1,330
- Finished area below ground: 1,117
Property
Parking
- Total spaces: 2
- Parking features: Concrete
- Attached garage spaces: 2
Features
- Levels: One
- Stories: 1
- Patio & porch: Covered, Front Porch, Patio
- Exterior features: Dog Run, Lighting, Private Yard, Rain Gutters
- Fencing: Full
Lot
- Size: 10,149 Square Feet
- Features: Corner Lot, Level
Details
- Parcel number: 031134692
- Special conditions: Standard
Construction
Type & style
- Home type: SingleFamily
- Property subtype: Single Family Residence
Materials
- Brick
- Foundation: Concrete Perimeter
- Roof: Composition
Condition
- Updated/Remodeled
- Year built: 1960
Utilities & green energy
- Sewer: Public Sewer
- Water: Public
- Utilities for property: Cable Available, Electricity Connected, Internet Access (Wired), Natural Gas Connected, Phone Available
Community & HOA
Community
- Security: Carbon Monoxide Detector(s), Smart Cameras, Smoke Detector(s)
- Subdivision: Grahams Sub
HOA
- Has HOA: No
Location
- Region: Aurora
Financial & listing details
- Price per square foot: $212/sqft
- Tax assessed value: $459,200
- Annual tax amount: $3,088
- Date on market: 6/11/2026
- Listing terms: Cash,Conventional,FHA,VA Loan
- Exclusions: Back On Market: Buyer Never Submitted An Inspection Objection And Terminated. Seller's Were Willing To Address All Concerns. Please Contact The Listing Agent, Heather Christensen At 720-938-1350 For More Information If You Have Any Questions. Seller's Personal Property Including The Washer, Dryer And Kitchen Refrigerator.
- Ownership: Individual
- Electric utility on property: Yes
- Road surface type: Paved
Estimated market value
Not available
Estimated sales range
Not available
Not available
Price history
| Date | Event | Price |
|---|---|---|
| 9/4/2026 | Pending sale | $520,000$212/sqft |
Source:  REcolorado as distributed by MLS GRID #9729773 Report a problem REcolorado as distributed by MLS GRID #9729773 Report a problem | ||
| 8/24/2026 | Listed for sale | $520,000$212/sqft |
Source: REcolorado as distributed by MLS GRID #9729773 Report a problem | ||
| 8/17/2026 | Pending sale | $520,000$212/sqft |
Source: REcolorado as distributed by MLS GRID #9729773 Report a problem | ||
| 8/13/2026 | Price change | $520,000-3.7%$212/sqft |
Source: REcolorado as distributed by MLS GRID #9729773 Report a problem | ||
| 7/30/2026 | Price change | $540,000-2.7%$220/sqft |
Source: REcolorado as distributed by MLS GRID #9729773 Report a problem | ||
| 7/11/2026 | Price change | $555,000-3.5%$227/sqft |
Source: REcolorado as distributed by MLS GRID #9729773 Report a problem | ||
| 6/11/2026 | Listed for sale | $575,000+310.7%$235/sqft |
Source: REcolorado as distributed by MLS GRID #9729773 Report a problem | ||
| 4/30/2021 | Listing removed | -- |
Source: Zillow Rental Manager Report a problem | ||
| 4/4/2021 | Listed for rent | $2,300$1/sqft |
Source: Zillow Rental Manager Report a problem | ||
| 4/18/2007 | Sold | $140,000-20%$57/sqft |
Source: Public Record Report a problem | ||
| 5/9/2005 | Sold | $175,000-12.5%$71/sqft |
Source: Public Record Report a problem | ||
| 10/2/2001 | Sold | $200,000$82/sqft |
Source: Public Record Report a problem | ||
Public tax history
| Year | Property taxes | Tax assessment |
|---|---|---|
| 2025 | $2,821 +3.1% | $28,700 -2.5% |
| 2024 | $2,736 +12.1% | $29,433 -12% |
| 2023 | $2,440 -3.1% | $33,440 +37.6% |
| 2022 | $2,519 | $24,304 -2.8% |
| 2021 | -- | $25,004 +9% |
| 2020 | $2,388 +15.6% | $22,930 |
| 2019 | $2,066 | $22,930 +17.4% |
| 2018 | $2,066 +15% | $19,534 |
| 2017 | $1,797 | $19,534 +30.6% |
| 2016 | -- | $14,957 |
| 2015 | -- | $14,957 +41.3% |
| 2014 | $1,356 +36% | $10,587 +12.7% |
| 2013 | $997 | $9,390 |
| 2012 | -- | $9,390 |
| 2011 | $767 +1.1% | $9,390 -0.8% |
| 2010 | $759 -39.5% | $9,470 |
| 2009 | $1,255 | $9,470 -39.6% |
| 2008 | -- | $15,666 |
| 2007 | -- | $15,666 -5.5% |
| 2006 | -- | $16,574 |
| 2005 | -- | $16,574 +6% |
| 2002 | $1,201 +22.1% | $15,640 +25.5% |
| 2001 | $984 | $12,460 |
Find assessor info on the county website
Monthly payment
Est. payment
Payment breakdown
Explore the cost of this home by adjusting the details. Changes won't be saved.Climate risks
Neighborhood: Lyn Knoll
Nearby schools
Schools provided by the listing agent
- Elementary: Sixth Avenue
- Middle: South
- High: Aurora Central
- District: Adams-Arapahoe 28J
Source: REcolorado as distributed by MLS GRID. This data may not be complete. We recommend contacting the local school district to confirm school assignments for this home.
Similar homes
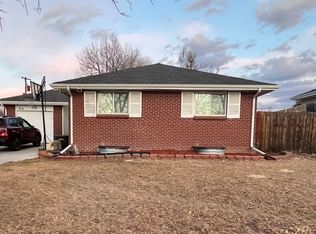
- $485,0003 bd3 ba2.4k sqft442 Titan Court, Aurora, CO 80011For Sale

 MLS ID #9835377, Catressa Sweetwood, 1887 Realty Co. REcolorado as distributed by MLS GRID
 - $514,9005 bd2 ba2.3k sqft3049 Ursula Street, Aurora, CO 80011For Sale
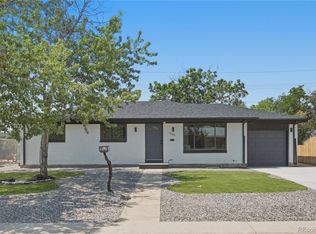 MLS ID #3043338, Enrique Aguirre, Keller Williams Realty Downtown LLC. REcolorado as distributed by MLS GRID
 - $474,9993 bd2 ba1.3k sqft13584 E 7th Avenue, Aurora, CO 80011For Sale
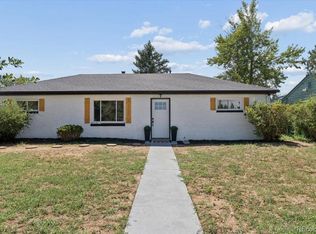 MLS ID #4709261, Chad Leczinski, NAV Real Estate. REcolorado as distributed by MLS GRID
 - $499,8505 bd2 ba2.3k sqft3211 Billings Street, Aurora, CO 80011For Sale
 MLS ID #3289493, Elizabeth Lindell, Ideal Realty LLC. REcolorado as distributed by MLS GRID
 - $525,0005 bd2 ba2.2k sqft902 S Ironton Street, Aurora, CO 80012For SaleMLS ID #7543377, Andy Bedard, 1 Percent Lists Front Range Realty. REcolorado as distributed by MLS GRID
- $560,0004 bd2 ba2.7k sqft16333 E 7th Drive, Aurora, CO 80011For SaleMLS ID #8019585, Jack Cox, Blue Picket Realty. REcolorado as distributed by MLS GRID
- $650,0005 bd4 ba3.3k sqft205 S Tucson Circle, Aurora, CO 80012For SaleMLS ID #2539068, Brenda Aguilera, eXp Realty, LLC. REcolorado as distributed by MLS GRID
- $489,0003 bd2 ba1.2k sqftAdjacent to Lowry, Aurora, CO 80010For SaleMLS ID #4570219, Lydia Lin, One Realty LLC. REcolorado as distributed by MLS GRID
- $569,0004 bd4 ba2.5k sqft11465 E Amherst Circle, Aurora, CO 80014For SaleMLS ID #2362256, Lindsay Alfano, eXp Realty, LLC. REcolorado as distributed by MLS GRID
- $540,0005 bd4 ba2.4k sqft3595 S Richfield Way, Aurora, CO 80013For SaleMLS ID #5925023, Eduardo Estrada Aguilar, Megastar Realty. REcolorado as distributed by MLS GRID
- $528,0004 bd4 ba2.8k sqft4108 S Andes Way, Aurora, CO 80013For SaleMLS ID #7092954, Kristen Miller, A Perfect Location Realty. REcolorado as distributed by MLS GRID
- $625,0005 bd4 ba3.1k sqft2024 S Moline Way, Aurora, CO 80014For SaleMLS ID #3028455, Kourtney Swift, LPT Realty. REcolorado as distributed by MLS GRID
- $625,0005 bd3 ba2.5k sqft1709 Xenia Street, Denver, CO 80220For SaleMLS ID #5762719, Heidi Cox, Milehimodern. REcolorado as distributed by MLS GRID
- $525,0005 bd2 ba1.7k sqft808 S Umatilla Way, Denver, CO 80223For SaleMLS ID #4560146, Raechel Kimbriel, LIV Sotheby's International Realty. REcolorado as distributed by MLS GRID
- $540,0003 bd3 ba2.7k sqft19355 E Greenwood Place, Aurora, CO 80013For SaleMLS ID #6451303, Loan Hau, HomeSmart. REcolorado as distributed by MLS GRID
- $497,0004 bd2 ba2k sqft3641 Forest, Denver, CO 80207For SaleMLS ID #9927823, Donavon Paschall, Parkview Real Estate. REcolorado as distributed by MLS GRID
- $574,9004 bd3 ba1.7k sqft3047 S Alton Court, Denver, CO 80231For SaleMLS ID #5873582, Craig Eskanos, Brokers Guild Homes. REcolorado as distributed by MLS GRID
- $560,0005 bd3 ba2.8k sqft5564 Laredo Street, Denver, CO 80239For SaleMLS ID #2743760, Dustin Creager, Lets Move Denver. REcolorado as distributed by MLS GRID
- $525,0004 bd2 ba1.9k sqft2145 S Fenton Street, Denver, CO 80227For SaleMLS ID #1998567, Ryan Huth, Keller Williams Advantage Realty LLC. REcolorado as distributed by MLS GRID
- $450,0003 bd2 ba1.7k sqft15014 E 54th Avenue, Denver, CO 80239For SaleMLS ID #5811492, Derek Schulze, Symbio Denver Corp.. REcolorado as distributed by MLS GRID
