Expansive Estate Home in the coveted Pismo Beach community of Pacific Estates. Never before on the market, this custom home was part of an exclusive developer enclave of nine larger homes in the original subdivision. With nearly 3200 square feet of interior space, this generous home is uniquely suited for multi-generational living. Primary suites on the main living level, with an additional primary suite on the lower level as well as a large game or great room perfect for entertaining. As you step into the formal entry the main entertaining space including upper great room, dining, kitchen and bath are all under a soaring octagonal vaulted ceiling design. Light and bright with large picture windows and French Doors from many rooms. Cozy fireplace conversation area and large deck recently updated with durable coating offers a massive outdoor space with views above the treetops toward Price Canyon and a peek of the Ocean. Main level offers a large, open kitchen with newer oven/microwave and refrigerator, walk-in pantry and plenty of counter space including eat-in breakfast bar. Dining space and great room with upper Primary with en suite off one side plus half bath, two large guest rooms and a recently updated full bath off the other wing as well as large laundry/utility room off garage. Downstairs opens to a sweeping great room with wet bar complete with dishwasher, fridge and sink -- plus an additional primary suite with en suite bathroom. French doors on both floors open to large decks. Backyard is terraced with low-maintenance landscaping and a private deck with benches nestled in the trees. Amazing neighborhood, flexible, spacious and unique floorplan!
Sold for $1,450,000
Listed by: Keller Williams Realty Central Coast • Ashlea Boyer • Contact: 805-773-7777
Bought with: Redfin Corporation
$1,450,000
402 Valley View Dr, Pismo Beach, CA 93449
4beds
3,138sqft
Single Family Residence
Built in 1989
0.28 Acres Lot
$1,481,400 Zestimate®
$462/sqft
$6,719 Estimated rent
Home value
$1,481,400
$1.35M - $1.63M
$6,719/mo
Zestimate® history
Owner options
List your home for rent
$6,719/mo
Rent Zestimate®
Find your next renter with Zillow Rental Manager. Plus, with online applications, you can quickly screen prospective tenants – for free.
$6,719/mo
Rent Zestimate®
Refinance and save
$9,033/mo
Est. payment
Refinancing to a lower rate could help reduce your monthly payments and save thousands over the life of the loan.
$9,033/mo
Est. payment
Explore your selling options
Work with a Zillow partner agent
Leverage their expertise and Zillow's premium Showcase listings to get your home seen by more buyers.
Get startedList with your own agent
Get your home in front of millions of buyers by listing it on Zillow.
Learn how to do itSell it yourself
Take full control of how buyers see your home on Zillow by listing For Sale by Owner (FSBO).
List your homeWhat's special
Peek of the oceanCozy fireplace conversation areaOpen kitchenEat-in breakfast barLarge picture windowsLarge deckViews above the treetops
Zillow last checked:
Listing updated:
Listed by:
Ashlea Boyer DRE #01397619 805-709-0711,
Keller Williams Realty Central Coast
Bought with:
Juli Platzer, DRE #02073834
Redfin Corporation
Source: CRMLS,MLS#: PI24209838 Originating MLS: California Regional MLS
Originating MLS: California Regional MLSFacts & features
Interior
Bedrooms & bathrooms
- Bedrooms: 4
- Bathrooms: 5
- Full bathrooms: 3
- 1/2 bathrooms: 2
- Main level bathrooms: 3
- Main level bedrooms: 3
Rooms
- Room types: Bedroom, Entry/Foyer, Foyer, Kitchen, Laundry, Primary Bathroom, Primary Bedroom, Media Room, Other, Pantry
Primary bedroom
- Features: Main Level Primary
Primary bedroom
- Features: Primary Suite
Bedroom
- Features: Bedroom on Main Level
Bathroom
- Features: Bathtub, Dual Sinks, Full Bath on Main Level, Linen Closet, Tub Shower
Kitchen
- Features: Pots & Pan Drawers, Tile Counters, Walk-In Pantry
Heating
- Forced Air
Cooling
- None
Appliances
- Included: Built-In Range, Dishwasher, Disposal, Gas Oven, Microwave, Water Heater, Dryer, Washer
- Laundry: Washer Hookup, Electric Dryer Hookup, Gas Dryer Hookup, Laundry Room
Features
- Wet Bar, High Ceilings, Pantry, Storage, Tile Counters, Bedroom on Main Level, Entrance Foyer, Main Level Primary, Multiple Primary Suites, Primary Suite, Walk-In Pantry, Walk-In Closet(s)
- Flooring: Carpet, Tile
- Windows: Double Pane Windows
- Has fireplace: Yes
- Fireplace features: Gas Starter, Great Room
- Common walls with other units/homes: No Common Walls
Interior area
- Total interior livable area: 3,138 sqft
Property
Parking
- Total spaces: 6
- Parking features: Driveway Down Slope From Street, Garage Faces Front, Garage
- Attached garage spaces: 2
- Uncovered spaces: 4
Features
- Levels: Two
- Stories: 2
- Entry location: 1
- Pool features: None
- Spa features: None
- Has view: Yes
- View description: Canyon, Trees/Woods
Lot
- Size: 0.28 Acres
- Features: Back Yard, Gentle Sloping, Sprinklers In Rear, Sprinklers In Front, Lawn, Landscaped, Sprinkler System
Details
- Parcel number: 005381083
- Zoning: R1
- Special conditions: Standard
Construction
Type & style
- Home type: SingleFamily
- Architectural style: Traditional
- Property subtype: Single Family Residence
Materials
- Stucco
- Foundation: Raised, Slab
Condition
- New construction: No
- Year built: 1989
Utilities & green energy
- Sewer: Public Sewer
- Water: Public
- Utilities for property: Cable Available, Electricity Available, Electricity Connected, Natural Gas Available, Natural Gas Connected, Phone Available, Sewer Available, Sewer Connected, Water Available, Water Connected
Community & HOA
Community
- Features: Gutter(s), Storm Drain(s), Street Lights, Suburban
- Subdivision: Pismo Beach (360)
Location
- Region: Pismo Beach
Financial & listing details
- Price per square foot: $462/sqft
- Tax assessed value: $685,365
- Annual tax amount: $7,483
- Date on market: 10/9/2024
- Cumulative days on market: 69 days
- Listing terms: Cash to New Loan
- Road surface type: Paved
Price history
| Date | Event | Price |
|---|---|---|
| 2/5/2025 | Sold | $1,450,000$462/sqft |
Source:  CRMLS #PI24209838 Report a problem CRMLS #PI24209838 Report a problem | ||
| 1/15/2025 | Pending sale | $1,450,000$462/sqft |
Source: CRMLS #PI24209838 Report a problem | ||
| 12/17/2024 | Contingent | $1,450,000$462/sqft |
Source: CRMLS #PI24209838 Report a problem | ||
| 11/9/2024 | Price change | $1,450,000-3.3%$462/sqft |
Source: CRMLS #PI24209838 Report a problem | ||
| 10/9/2024 | Listed for sale | $1,499,000$478/sqft |
Source: CRMLS #PI24209838 Report a problem | ||
Public tax history
| Year | Property taxes | Tax assessment |
|---|---|---|
| 2025 | $7,483 +3.3% | $685,365 +2% |
| 2024 | $7,246 +1.2% | $671,928 +2% |
| 2023 | $7,157 +1.6% | $658,754 +2% |
| 2022 | $7,044 +0.3% | $645,838 +2% |
| 2021 | $7,023 +1.2% | $633,176 +1% |
| 2020 | $6,940 +0.8% | $626,685 +2% |
| 2019 | $6,886 +1.3% | $614,398 +2% |
| 2018 | $6,800 +1.7% | $602,352 +2% |
| 2017 | $6,683 +5.8% | $590,542 +2% |
| 2016 | $6,318 | $578,964 +1.5% |
| 2015 | $6,318 +5.2% | $570,269 +2% |
| 2014 | $6,006 | $559,099 +2.5% |
| 2012 | -- | $545,661 +2% |
| 2011 | -- | $534,963 +0.8% |
| 2010 | -- | $530,966 -0.2% |
| 2009 | -- | $532,228 +2% |
| 2008 | -- | $521,793 +2% |
| 2007 | -- | $511,563 +2% |
| 2006 | -- | $501,533 +2% |
| 2005 | -- | $491,700 +2% |
| 2004 | -- | $482,060 +1.9% |
| 2003 | -- | $473,226 +2% |
| 2002 | -- | $463,948 +2% |
| 2001 | -- | $454,852 |
Find assessor info on the county website
Neighborhood: 93449
Nearby homes
- $1,229,5004 bd2 ba2.9k sqft400 Valley View Dr, Pismo Beach, CA 93449Off Market
- $1,188,0003 bd2 ba2.7k sqft404 Valley View Dr, Pismo Beach, CA 93449Off Market
- $1,096,4003 bd2 ba2.5k sqft380 Valley View Dr, Pismo Beach, CA 93449Off Market
- $1,484,7003 bd4 ba2.1k sqft260 Coral Ct, Pismo Beach, CA 93449Off Market
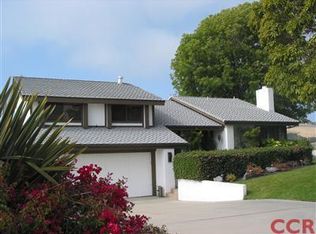
- $1,156,6004 bd2 ba3k sqft270 Coral Ct, Pismo Beach, CA 93449Off Market
- $1,425,1003 bd3 ba3.3k sqft370 Valley View Dr, Pismo Beach, CA 93449Off Market
- $1,081,5003 bd2 ba1.6k sqft401 Valley View Dr, Pismo Beach, CA 93449Off Market
- $1,200,0003 bd2 ba1.6k sqft250 Coral Ct, Pismo Beach, CA 93449Sold
Nearby schools
GreatSchools rating
- 10/10Shell Beach Elementary SchoolGrades: K-6Distance: 3 mi
- 6/10Judkins Middle SchoolGrades: 7-8Distance: 0.4 mi
- 9/10Arroyo Grande High SchoolGrades: 9-12Distance: 3.4 mi
Schools provided by the listing agent
- Elementary: Shell Beach
- Middle: Judkins
- High: Arroyo Grande
Source: CRMLS. This data may not be complete. We recommend contacting the local school district to confirm school assignments for this home.


Get pre-qualified for a loan
At Zillow Home Loans, we can pre-qualify you in as little as 5 minutes with no impact to your credit score.An equal housing lender. NMLS #10287.
Sell for more on Zillow
Get a Zillow Showcase℠ listing at no additional cost and you could sell for .
$1,481,400
2% more
+$29,628
With Zillow Showcase(estimated)
$1,511,028
- California
- San Luis Obispo County
- Pismo Beach
- 93449
- 402 Valley View Dr
Nearby cities
Nearby zip codes
Other Pismo Beach Topics
