Ready for townhome living but still need space? 402 Valley View is THE ONE for you! This two-story home with finished walkout checks all the boxes. Overlooking the 16th green and views of the Fox River Valley, this Dover model features hardwood floors, updated & expansive kitchen, updated baths, two fireplaces, two patios, a courtyard & an elevated deck plus the privacy and security that Lake Barrington Shores provides. Sleek cabinetry with roll-outs, white solid surface counters, stainless appliances with spacious dining area that opens to private courtyard. The dining room is graced with a sleek and modern chandelier and can accommodate ALL your guests. The main level living area features slate surround fireplace and wall mount for your dream television. White pedestal sink with polished nickel exposed plumbing, clever white wall cabinet with cubbies, and white commode in powder room. The double door guest closet and classic staircase complete the main level. The owners' suite has its own elevated deck, full wall of customized closets, big bath with granite & maple double vanity, white marble shower with corner seat, and a commode niche. Bedrooms 2 & 3 share the light & bright hall bath with white tile and vanity, brushed nickel & antique bronze hardware, and custom mirror with iron detail. Need even more space? The walkout basement is great for entertaining with wet bar, brick hearth fireplace with fluted millwork surround, half bath, and lower patio with great views. Plenty of storage in laundry center, giant storage room, and under-stair closet. Oversized garage with side drive for extra parking. Water heater: 2020. Furnace: 2008 w/ refurbishment in 2022. Water softener: 2017. If you are looking for convenience to restaurants, Metra, shopping, and like the idea of resort-style living all year long, this could be your new home. Lake Barrington Shores includes a 100-acre lake, marina with sand beach, indoor and outdoor pools, tennis & pickleball courts, bocce ball, and renovated community center with party room, ballroom, game rooms, fitness center, library, and more. Social activities for all ages. 24-hour manned and roving security.
Closed
$365,000
402 Valley View Rd, Lake Barrington, IL 60010
3beds
2,345sqft
Townhouse, Single Family Residence
Built in 1979
-- sqft lot
$452,500 Zestimate®
$156/sqft
$3,661 Estimated rent
Home value
$452,500
$430,000 - $475,000
$3,661/mo
Zestimate® history
Owner options
List your home for rent
$3,661/mo
Rent Zestimate®
Find your next renter with Zillow Rental Manager. Plus, with online applications, you can quickly screen prospective tenants – for free.
$3,661/mo
Rent Zestimate®
Refinance and save
$3,140/mo
Est. payment
Refinancing to a lower rate could help reduce your monthly payments and save thousands over the life of the loan.
$3,140/mo
Est. payment
Explore your selling options
Work with a Zillow partner agent
Leverage their expertise and Zillow's premium Showcase listings to get your home seen by more buyers.
Get startedList with your own agent
Get your home in front of millions of buyers by listing it on Zillow.
Learn how to do itSell it yourself
Take full control of how buyers see your home on Zillow by listing For Sale by Owner (FSBO).
List your homeWhat's special
Elevated deckPickleball courtsBocce ballWall mountSleek cabinetryWhite commodeFinished walkout
Zillow last checked:
Listing updated:
Listed by:
Lori Rowe 847-774-7464,
Coldwell Banker Realty
Bought with:
Heidi Seagren, CRS
Compass
Source: MRED as distributed by MLS GRID,MLS#: 11959425
Facts & features
Interior
Bedrooms & bathrooms
- Bedrooms: 3
- Bathrooms: 4
- Full bathrooms: 2
- 1/2 bathrooms: 2
Rooms
- Room types: Storage, Foyer
Primary bedroom
- Features: Flooring (Carpet), Window Treatments (Blinds), Bathroom (Full)
- Level: Second
- Area: 195 Square Feet
- Dimensions: 15X13
Bedroom 2
- Features: Flooring (Carpet), Window Treatments (Curtains/Drapes)
- Level: Second
- Area: 120 Square Feet
- Dimensions: 12X10
Bedroom 3
- Features: Flooring (Carpet), Window Treatments (Blinds)
- Level: Second
- Area: 132 Square Feet
- Dimensions: 12X11
Bar entertainment
- Level: Basement
- Area: 48 Square Feet
- Dimensions: 8X6
Dining room
- Features: Flooring (Hardwood), Window Treatments (Blinds)
- Level: Main
- Area: 230 Square Feet
- Dimensions: 23X10
Family room
- Features: Flooring (Carpet), Window Treatments (Blinds)
- Level: Basement
- Area: 384 Square Feet
- Dimensions: 24X16
Foyer
- Features: Flooring (Hardwood)
- Level: Main
- Area: 85 Square Feet
- Dimensions: 17X5
Kitchen
- Features: Kitchen (Eating Area-Breakfast Bar), Flooring (Wood Laminate), Window Treatments (Blinds)
- Level: Main
- Area: 165 Square Feet
- Dimensions: 15X11
Laundry
- Features: Flooring (Other)
- Level: Basement
- Area: 195 Square Feet
- Dimensions: 15X13
Living room
- Features: Flooring (Hardwood), Window Treatments (Blinds)
- Level: Main
- Area: 238 Square Feet
- Dimensions: 17X14
Storage
- Features: Flooring (Other)
- Level: Basement
- Area: 56 Square Feet
- Dimensions: 8X7
Heating
- Electric
Cooling
- Central Air
Appliances
- Included: Range, Microwave, Dishwasher, Refrigerator, Washer, Dryer, Disposal, Water Softener Owned, Electric Cooktop
- Laundry: Washer Hookup, In Unit
Features
- Wet Bar, Storage, Granite Counters
- Flooring: Hardwood, Laminate
- Windows: Screens, Drapes
- Basement: Finished,Exterior Entry,Storage Space,Walk-Out Access
- Number of fireplaces: 2
- Fireplace features: Wood Burning, More than one, Living Room, Basement
- Common walls with other units/homes: End Unit
Interior area
- Total structure area: 3,052
- Total interior livable area: 2,345 sqft
- Finished area below ground: 440
Property
Parking
- Total spaces: 3
- Parking features: Asphalt, Side Driveway, Garage Door Opener, On Site, Garage Owned, Detached, Side Apron, Driveway, Owned, Garage
- Garage spaces: 1
- Has uncovered spaces: Yes
Accessibility
- Accessibility features: No Disability Access
Features
- Patio & porch: Deck, Patio
Details
- Parcel number: 13113002480000
- Special conditions: None
- Other equipment: Water-Softener Owned, TV-Cable, Sump Pump
Construction
Type & style
- Home type: Townhouse
- Property subtype: Townhouse, Single Family Residence
Materials
- Other
- Foundation: Concrete Perimeter
- Roof: Shake
Condition
- New construction: No
- Year built: 1979
Details
- Builder model: DOVER
Utilities & green energy
- Sewer: Public Sewer
- Water: Shared Well
- Utilities for property: Cable Available
Community & HOA
Community
- Subdivision: Lake Barrington Shores
HOA
- Has HOA: Yes
- Amenities included: Exercise Room, Golf Course, Park, Party Room, Indoor Pool, Pool, Tennis Court(s), Clubhouse, Patio, School Bus, Security
- Services included: Water, Insurance, Security, Cable TV, Clubhouse, Pool, Exterior Maintenance, Lawn Care, Scavenger, Snow Removal, Lake Rights
- HOA fee: $806 monthly
Location
- Region: Lake Barrington
Financial & listing details
- Price per square foot: $156/sqft
- Tax assessed value: $381,386
- Annual tax amount: $6,837
- Date on market: 1/17/2024
- Listing terms: Conventional
- Ownership: Condo
Price history
| Date | Event | Price |
|---|---|---|
| 3/15/2024 | Sold | $365,000$156/sqft |
Source:  MRED as distributed by MLS GRID #11959425 Report a problem MRED as distributed by MLS GRID #11959425 Report a problem | ||
| 1/22/2024 | Contingent | $365,000$156/sqft |
Source: MRED as distributed by MLS GRID #11959425 Report a problem | ||
| 1/17/2024 | Listed for sale | $365,000+9%$156/sqft |
Source: MRED as distributed by MLS GRID #11959425 Report a problem | ||
| 2/17/2023 | Sold | $335,000-4.3%$143/sqft |
Source: MRED as distributed by MLS GRID #11694219 Report a problem | ||
| 1/20/2023 | Contingent | $350,000$149/sqft |
Source: MRED as distributed by MLS GRID #11694219 Report a problem | ||
| 1/3/2023 | Listed for sale | $350,000$149/sqft |
Source: MRED as distributed by MLS GRID #11694219 Report a problem | ||
| 1/1/2023 | Listing removed | -- |
Source: MRED as distributed by MLS GRID #11655385 Report a problem | ||
| 11/29/2022 | Price change | $350,000-2.8%$149/sqft |
Source: MRED as distributed by MLS GRID #11655385 Report a problem | ||
| 11/7/2022 | Price change | $360,000-1.4%$154/sqft |
Source: MRED as distributed by MLS GRID #11655385 Report a problem | ||
| 10/18/2022 | Listed for sale | $365,000-0.7%$156/sqft |
Source: MRED as distributed by MLS GRID #11655385 Report a problem | ||
| 10/18/2022 | Listing removed | -- |
Source: MRED as distributed by MLS GRID #11488425 Report a problem | ||
| 8/10/2022 | Listed for sale | $367,500+75%$157/sqft |
Source: MRED as distributed by MLS GRID #11488425 Report a problem | ||
| 6/20/1996 | Sold | $210,000$90/sqft |
Source: Public Record Report a problem | ||
Public tax history
| Year | Property taxes | Tax assessment |
|---|---|---|
| 2024 | $8,324 +16.2% | $134,794 +6% |
| 2023 | $7,167 +4.8% | $127,116 +12.4% |
| 2022 | $6,837 +1.5% | $113,088 +9% |
| 2021 | $6,738 +2.4% | $103,793 +2% |
| 2020 | $6,582 +4% | $101,713 +2.7% |
| 2019 | $6,328 +16% | $99,030 +8.8% |
| 2018 | $5,456 | $91,018 +2% |
| 2017 | $5,456 +8.4% | $89,190 +3.9% |
| 2016 | $5,033 +2.2% | $85,826 +6.6% |
| 2015 | $4,925 +0.4% | $80,497 +6% |
| 2014 | $4,904 -9% | $75,970 -1.7% |
| 2012 | $5,387 -5.7% | $77,276 -25% |
| 2011 | $5,713 +13.7% | $103,029 +4.5% |
| 2010 | $5,024 -0.2% | $98,555 -6.4% |
| 2009 | $5,034 +5% | $105,294 |
| 2008 | $4,794 +2.1% | $105,294 +4.9% |
| 2006 | $4,697 +3.8% | $100,347 |
| 2005 | $4,524 +0.3% | -- |
| 2004 | $4,510 +5.1% | -- |
| 2003 | $4,289 +2.4% | -- |
| 2002 | $4,188 +0.9% | -- |
| 2001 | $4,151 +14.2% | $73,862 +4.4% |
| 2000 | $3,636 | $70,742 |
Find assessor info on the county website
Neighborhood: 60010
Nearby homes
- $442,7003 bd4 ba2.3k sqft402 Valley View Rd, Barrington, IL 60010Off Market
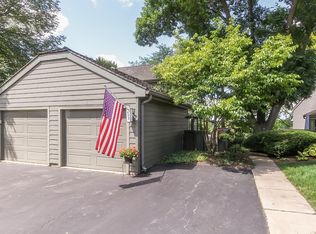
- $421,500-- bd3 ba-- sqft398 Valley View Rd, Lake Barrington, IL 60010Off Market
- $---- bd-- ba-- sqft398 Valley View Rd, Barrington, IL 60010Off Market
- $411,900-- bd3 ba-- sqft394 Valley View Rd, Lake Barrington, IL 60010Off Market
- $453,2002 bd4 ba2.1k sqft24398 Valley View, Lake Barrington, IL 60010Off Market
- $510,800-- bd2 ba1.4k sqft412 Valley View Rd, Lake Barrington, IL 60010Off Market
- $433,600-- bd3 ba2.3k sqft418 Valley View Rd, Lake Barrington, IL 60010Off Market
- $362,7002 bd4 ba1.4k sqft446 N Valley View Rd, Barrington, IL 60010Off Market
Nearby schools
GreatSchools rating
- 9/10North Barrington Elementary SchoolGrades: K-5Distance: 0.8 mi
- 8/10Barrington Middle School- Prairie CampusGrades: 6-8Distance: 6.3 mi
- 10/10Barrington High SchoolGrades: 9-12Distance: 4.3 mi
Schools provided by the listing agent
- Elementary: North Barrington Elementary Scho
- Middle: Barrington Middle School-Prairie
- High: Barrington High School
- District: 220
Source: MRED as distributed by MLS GRID. This data may not be complete. We recommend contacting the local school district to confirm school assignments for this home.
Get a cash offer in 3 minutes
Find out how much your home could sell for in as little as 3 minutes with a no-obligation cash offer.
Estimated market value
$452,500
Get a cash offer in 3 minutes
Find out how much your home could sell for in as little as 3 minutes with a no-obligation cash offer.
Estimated market value
$452,500
- Illinois
- Lake County
- Lake Barrington
- 60010
- 402 Valley View Rd
Nearby cities
Nearby zip codes
Other Lake Barrington Topics
