Welcome to 402 Valleyview Drive, located in the prestigious neighborhood of Waterman Farms in Jefferson Hills. This spacious custom home has 4 bdrs, 4 baths, 2 fireplaces & 4 living rooms! YES, this home is BIG! The fully equipped kitchen includes updated appliances & a double oven. Off the kitchen is a spacious deck w/a retractable awning w/ a view of the park-like backyard. The large dining room boasts a gorgeous bay window. The game room on the lower level includes 3 living spaces: The massive game room includes a wood-burning fireplace w/ a half bath & a custom-built wet bar. The enormous living room is perfect for entertaining. There's more! A separate room boasts a pool table & French doors leading to the patio & backyard. This luxury home comes w/ a spacious master bedroom w/ an updated ensuite, large walk-in closets, & a vanity desk. The entire home has a central vacuum system, a sprinkler system, laundry room on main floor & an attached 2-car garage w/ a level driveway & shed.
Sold for $515,000
$515,000
402 Valleyview Dr, Clairton, PA 15025
4beds
--sqft
Single Family Residence
Built in 1987
0.48 Acres Lot
$551,000 Zestimate®
$--/sqft
$2,683 Estimated rent
Home value
$551,000
$523,000 - $579,000
$2,683/mo
Zestimate® history
Owner options
List your home for rent
$2,683/mo
Rent Zestimate®
Find your next renter with Zillow Rental Manager. Plus, with online applications, you can quickly screen prospective tenants – for free.
$2,683/mo
Rent Zestimate®
Refinance and save
$3,494/mo
Est. payment
Refinancing to a lower rate could help reduce your monthly payments and save thousands over the life of the loan.
$3,494/mo
Est. payment
Explore your selling options
Work with a Zillow partner agent
Leverage their expertise and Zillow's premium Showcase listings to get your home seen by more buyers.
Get startedList with your own agent
Get your home in front of millions of buyers by listing it on Zillow.
Learn how to do itSell it yourself
Take full control of how buyers see your home on Zillow by listing For Sale by Owner (FSBO).
List your homeWhat's special
Wood-burning fireplaceHalf bathLuxury homeCustom-built wet barSpacious deckSpacious custom homeFully equipped kitchen
Zillow last checked:
Listing updated:
Listed by:
Nila Madrid 412-831-0100,
BERKSHIRE HATHAWAY THE PREFERRED REALTY
Bought with:
Lila Dhimal, RS369277
REALTY ONE GROUP GOLD STANDARD
Source: WPMLS,MLS#: 1628143 Originating MLS: West Penn Multi-List
Originating MLS: West Penn Multi-ListFacts & features
Interior
Bedrooms & bathrooms
- Bedrooms: 4
- Bathrooms: 4
- Full bathrooms: 2
- 1/2 bathrooms: 2
Primary bedroom
- Level: Upper
- Dimensions: 14x16
Bedroom 2
- Level: Upper
- Dimensions: 16x10
Bedroom 3
- Level: Upper
- Dimensions: 12x14
Bedroom 4
- Level: Upper
- Dimensions: 11x10
Bonus room
- Level: Main
- Dimensions: 11x11
Bonus room
- Level: Lower
- Dimensions: 20x18
Dining room
- Level: Main
- Dimensions: 11x13
Entry foyer
- Level: Main
- Dimensions: 10x13
Family room
- Level: Main
- Dimensions: 13x16
Game room
- Level: Lower
- Dimensions: 39x24
Kitchen
- Level: Main
- Dimensions: 12x11
Laundry
- Level: Main
- Dimensions: 5x8
Living room
- Level: Main
- Dimensions: 17x13
Heating
- Forced Air, Gas
Cooling
- Central Air
Appliances
- Included: Some Gas Appliances, Dryer, Dishwasher, Disposal, Microwave, Refrigerator, Stove, Washer
Features
- Wet Bar, Central Vacuum, Kitchen Island, Window Treatments
- Flooring: Ceramic Tile, Carpet
- Windows: Window Treatments
- Basement: Finished,Walk-Out Access
- Number of fireplaces: 2
Property
Parking
- Total spaces: 2
- Parking features: Attached, Garage, Garage Door Opener
- Has attached garage: Yes
Features
- Levels: Two
- Stories: 2
- Pool features: None
Lot
- Size: 0.48 Acres
- Dimensions: 0.483
Details
- Parcel number: 0768R00056000000
Construction
Type & style
- Home type: SingleFamily
- Architectural style: Colonial,Two Story
- Property subtype: Single Family Residence
Materials
- Brick
- Roof: Composition
Condition
- Resale
- Year built: 1987
Details
- Warranty included: Yes
Utilities & green energy
- Sewer: Public Sewer
- Water: Public
Community & HOA
Community
- Subdivision: Waterman Farms
Location
- Region: Clairton
Financial & listing details
- Tax assessed value: $261,400
- Annual tax amount: $8,072
- Date on market: 12/26/2023
Price history
| Date | Event | Price |
|---|---|---|
| 1/12/2024 | Sold | $515,000-2.8% |
Source:  WPMLS #1628143 Report a problem WPMLS #1628143 Report a problem | ||
| 12/26/2023 | Contingent | $530,000 |
Source: WPMLS #1628143 Report a problem | ||
| 12/26/2023 | Listed for sale | $530,000 |
Source: WPMLS #1628143 Report a problem | ||
| 12/10/2023 | Listing removed | $530,000 |
Source: BHHS broker feed #1628143 Report a problem | ||
| 10/19/2023 | Listed for sale | $530,000-3.6% |
Source: WPMLS #1628143 Report a problem | ||
| 10/18/2023 | Listing removed | -- |
Source: WPMLS #1619132 Report a problem | ||
| 9/15/2023 | Price change | $550,000-6% |
Source: WPMLS #1619132 Report a problem | ||
| 8/14/2023 | Listed for sale | $585,000 |
Source: WPMLS #1619132 Report a problem | ||
Public tax history
| Year | Property taxes | Tax assessment |
|---|---|---|
| 2025 | $9,320 +13.9% | $261,400 +7.4% |
| 2024 | $8,183 +610.7% | $243,400 |
| 2023 | $1,151 | $243,400 |
| 2022 | $1,151 | $243,400 |
| 2021 | $1,151 +2% | $243,400 |
| 2020 | $1,128 -2% | $243,400 |
| 2019 | $1,151 -54.5% | $243,400 |
| 2018 | $2,529 0% | $243,400 |
| 2017 | $2,529 +119.7% | $243,400 |
| 2016 | $1,151 -83.1% | $243,400 |
| 2015 | $6,810 +666.3% | $243,400 |
| 2014 | $889 | $243,400 -1.2% |
| 2013 | -- | $246,400 +30% |
| 2012 | -- | $189,500 |
| 2011 | -- | $189,500 |
| 2010 | -- | $189,500 |
| 2009 | -- | $189,500 |
| 2008 | -- | $189,500 |
| 2007 | -- | $189,500 +0.3% |
| 2006 | -- | $189,000 |
| 2005 | -- | $189,000 |
| 2004 | -- | $189,000 -7.4% |
| 2003 | -- | $204,000 |
| 2002 | -- | $204,000 |
Find assessor info on the county website
Neighborhood: 15025
Nearby homes
- $535,6004 bd3 ba2.4k sqft400 Valleyview Dr, Clairton, PA 15025Off Market
- $477,7003 bd4 ba2.5k sqft404 Valleyview Dr, Clairton, PA 15025Off Market
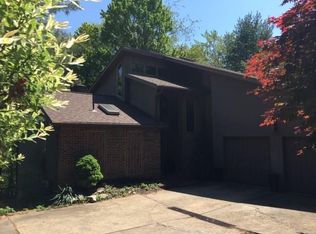
- $510,6003 bd2 ba2.6k sqft303 Springhouse Dr, Clairton, PA 15025Off Market
- $777,5004 bd5 ba3.7k sqft211 Springhouse Dr, Clairton, PA 15025Off Market
- $532,9004 bd4 ba2.1k sqft406 Valleyview Dr, Clairton, PA 15025Off Market
- $585,3004 bd5 ba2.4k sqft305 Springhouse Dr, Clairton, PA 15025Off Market
- $585,9004 bd2 ba3.2k sqft304 Springhouse Dr, Clairton, PA 15025Off Market
- $568,0004 bd3 ba3.6k sqft407 Valleyview Dr, Clairton, PA 15025Off Market
Nearby schools
GreatSchools rating
- NAGill Hall El SchoolGrades: K-2Distance: 0.4 mi
- 10/10Pleasant Hills Middle SchoolGrades: 6-8Distance: 2.3 mi
- 8/10Thomas Jefferson High SchoolGrades: 9-12Distance: 0.8 mi
Schools provided by the listing agent
- District: West Jefferson Hills
Source: WPMLS. This data may not be complete. We recommend contacting the local school district to confirm school assignments for this home.


Get pre-qualified for a loan
At Zillow Home Loans, we can pre-qualify you in as little as 5 minutes with no impact to your credit score.An equal housing lender. NMLS #10287.
- Pennsylvania
- Allegheny County
- Clairton
- 15025
- 402 Valleyview Dr
Nearby cities
Nearby zip codes
Other Clairton Topics
