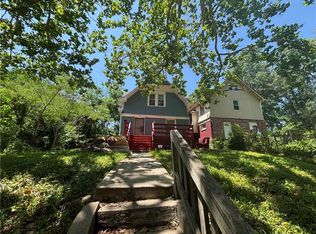
Priced to sell! Great opportunity to own a home or add to your rental portfolio. Special financing available. If space and storage are at the top of your list, this home delivers in a big way. With multiple living areas and flexible-use rooms, this property offers room to grow, work, and relax. 2 spacious bedrooms on the 1st floor, a full bathroom, a sun-drenched living room, a formal dining area, an updated kitchen, and a convenient main-floor laundry room. Hardwood floors throughout & fresh paint. Upstairs, you’ll find a third bedroom plus an unfinished attic space full of potential — perfect for a future playroom, game room, home office, or use as additional storage. The finished basement expands your living space even further with a second living area (or non-conforming fourth bedroom), a second full bathroom, a closet, and THREE large storage areas — one currently set up as a workshop. Whether you need hobby space, workout space, or serious storage, you'll find it here. Step outside to enjoy a cozy sunroom off the back entrance that leads to a fenced backyard — ideal for entertaining and outdoor fun. Additional features include: One-car garage with shared driveway access, multiple flexible living spaces, and great storage throughout. Located across from Northwest Jr High School and just steps from Budd Park. Close to restaurants & shopping. This home offers versatility that’s hard to find at this price point.
Active
Price increase: $25K (7/22)
$150,000
402 Van Brunt Blvd, Kansas City, MO 64124
3beds
1,566sqft
:
Get pre-qualified$1,057/mo
Single Family Residence
Built in 1925
4,958 Square Feet Lot
$-- Zestimate®
$96/sqft
$-- HOA
What's special
Fresh paintGreat storage throughoutThree large storage areasHardwood floors throughoutSpacious bedroomsUpdated kitchenMultiple flexible living spaces
- 80 days |
- 638 |
- 37 |
Zillow last checked:
Listing updated:
Listed by:
Lisa Y Moore 913-481-7155,
Compass Realty Group,
Gina Gialde 816-838-9767,
Compass Realty Group
Source: Heartland MLS as distributed by MLS GRID,MLS#: 2621300
Facts & features
Interior
Bedrooms & bathrooms
- Bedrooms: 3
- Bathrooms: 2
- Full bathrooms: 2
Bedroom 1
- Level: Main
Bedroom 2
- Level: Main
Bedroom 3
- Level: Second
Bathroom 1
- Level: Main
Bathroom 2
- Level: Basement
Kitchen
- Level: Main
Laundry
- Level: Main
Living room
- Level: Main
Other
- Level: Basement
Heating
- Forced Air
Cooling
- Window Unit(s)
Appliances
- Laundry: Main Level
Features
- Flooring: Vinyl, Wood
- Basement: Other
- Has fireplace: No
Interior area
- Total structure area: 1,566
- Total interior livable area: 1,566 sqft
- Finished area above ground: 1,166
- Finished area below ground: 400
Property
Parking
- Total spaces: 1
- Parking features: Detached, Off Street, Shared Driveway
- Garage spaces: 1
- Has uncovered spaces: Yes
Features
- Fencing: Partial,Wood
Lot
- Size: 4,958 Square Feet
- Features: City Lot
Details
- Parcel number: 13830193000000000
Construction
Type & style
- Home type: SingleFamily
- Architectural style: Traditional
- Property subtype: Single Family Residence
Materials
- Other
- Roof: Composition
Condition
- Year built: 1925
Utilities & green energy
- Sewer: Public Sewer
- Water: City/Public - Verify
Community & HOA
Community
- Subdivision: South Abington
HOA
- Has HOA: No
Location
- Region: Kansas City
Financial & listing details
- Price per square foot: $96/sqft
- Tax assessed value: $62,150
- Annual tax amount: $991
- Date on market: 5/22/2026
- Listing terms: Cash,Conventional
- Exclusions: See Sd
- Ownership: Investor
Estimated market value
Not available
Estimated sales range
Not available
Not available
Price history
| Date | Event | Price |
|---|---|---|
| 7/22/2026 | Price change | $150,000+20%$96/sqft |
Source:  Heartland MLS as distributed by MLS GRID #2621300 Report a problem Heartland MLS as distributed by MLS GRID #2621300 Report a problem | ||
| 7/21/2026 | Price change | $125,000-16.7%$80/sqft |
Source: Heartland MLS as distributed by MLS GRID #2621300 Report a problem | ||
| 6/4/2026 | Price change | $150,000-11.8%$96/sqft |
Source: Heartland MLS as distributed by MLS GRID #2621300 Report a problem | ||
| 5/22/2026 | Listed for sale | $170,000-8.6%$109/sqft |
Source: Heartland MLS as distributed by MLS GRID #2621300 Report a problem | ||
| 5/12/2026 | Listing removed | $186,000$119/sqft |
Source: Heartland MLS as distributed by MLS GRID #2603762 Report a problem | ||
| 4/16/2026 | Price change | $186,000-3.6%$119/sqft |
Source: Heartland MLS as distributed by MLS GRID #2603762 Report a problem | ||
| 3/19/2026 | Listed for sale | $193,000+13.5%$123/sqft |
Source: Heartland MLS as distributed by MLS GRID #2603762 Report a problem | ||
| 11/12/2024 | Listing removed | $1,285-0.8%$1/sqft |
Source: Zillow Rentals Report a problem | ||
| 9/6/2024 | Listing removed | $170,000$109/sqft |
Source: Heartland MLS as distributed by MLS GRID #2504338 Report a problem | ||
| 8/15/2024 | Listed for sale | $170,000-8.1%$109/sqft |
Source: Heartland MLS as distributed by MLS GRID #2504338 Report a problem | ||
| 8/9/2024 | Price change | $1,295-7.2%$1/sqft |
Source: Zillow Rentals Report a problem | ||
| 7/13/2024 | Listed for rent | $1,395$1/sqft |
Source: Zillow Rentals Report a problem | ||
| 5/5/2023 | Listing removed | -- |
Source: Heartland MLS as distributed by MLS GRID #2429989 Report a problem | ||
| 4/15/2023 | Listed for sale | $185,000$118/sqft |
Source: Heartland MLS as distributed by MLS GRID #2429989 Report a problem | ||
Public tax history
| Year | Property taxes | Tax assessment |
|---|---|---|
| 2025 | $991 +15.8% | $11,809 +9% |
| 2024 | $855 +1% | $10,838 |
| 2023 | $847 +15.3% | $10,838 +21.4% |
| 2022 | $735 +0.3% | $8,930 |
| 2021 | $732 +4.2% | $8,930 +5.5% |
| 2020 | $703 +2.1% | $8,465 |
| 2019 | $688 | $8,465 +14.9% |
| 2018 | $688 +12.6% | $7,367 |
| 2017 | $611 +6.5% | $7,367 +2.6% |
| 2016 | $574 -0.6% | $7,183 |
| 2014 | $577 -7.4% | $7,183 |
| 2013 | $623 +0.4% | $7,183 |
| 2012 | $620 +0.1% | $7,183 |
| 2011 | $620 +0.8% | $7,183 |
| 2010 | $615 -24.4% | $7,183 |
| 2009 | $813 +0.5% | $7,183 -26% |
| 2008 | $809 -0.9% | $9,706 |
| 2007 | $816 +0% | $9,706 |
| 2006 | $816 +15.8% | $9,706 |
| 2005 | $705 +0.1% | $9,706 +15% |
| 2004 | $704 +13.3% | $8,440 |
| 2003 | $622 +0.2% | $8,440 +15% |
| 2002 | $620 -0.2% | $7,340 |
| 2001 | $621 | $7,340 |
Find assessor info on the county website
Monthly payment
Est. payment
Payment breakdown
Explore the cost of this home by adjusting the details. Changes won't be saved.Climate risks
Neighborhood: South India Mound
Nearby schools
GreatSchools rating
- 6/10Gladstone Elementary SchoolGrades: PK-6Distance: 0.5 mi
- 2/10Northeast Middle SchoolGrades: 7-8Distance: 0.2 mi
- 2/10Northeast High SchoolGrades: 9-12Distance: 0.1 mi
Schools provided by the listing agent
- Elementary: Gladstone
- Middle: Northeast
- High: Northeast
Source: Heartland MLS as distributed by MLS GRID. This data may not be complete. We recommend contacting the local school district to confirm school assignments for this home.
- $162,2003 bd2 ba1.5k sqft404 Van Brunt Blvd, Kansas City, MO 64124Off Market
- $141,5003 bd1 ba1.3k sqft400 Van Brunt Blvd, Kansas City, MO 64124Off Market
- $164,3003 bd2 ba1.4k sqft406 Van Brunt Blvd, Kansas City, MO 64124Off Market
- $147,8003 bd1 ba1.1k sqft408 Van Brunt Blvd, Kansas City, MO 64124Off Market
- $146,8003 bd1 ba1.2k sqft403 Lawn Ave, Kansas City, MO 64124Off Market
- $156,8003 bd2 ba1.1k sqft405 Lawn Ave, Kansas City, MO 64124Off Market
- $158,3003 bd1 ba1.3k sqft401 Lawn Ave, Kansas City, MO 64124Off Market
- $105,0002 bd1 ba922 sqft407 Lawn Ave, Kansas City, MO 64124Off Market
A local agent can set up tours, give advice and negotiate with sellers.
A local lender can help you make sure your offer is ready when you are.
Similar homes
- $155,0004 bd2 ba1k sqft445 N Quincy Ave, Kansas City, MO 64123For Sale
 MLS ID #2632573, Ngon Nguyen, Northeast Realty Company. Heartland MLS as distributed by MLS GRID
 - $165,0003 bd2 ba2.2k sqft5220 Saint John Ave, Kansas City, MO 64123For Sale
 MLS ID #2622865, Mitch Lickey, KW KANSAS CITY METRO. Heartland MLS as distributed by MLS GRID
 - $128,9003 bd2 ba1.6k sqft1014 Agnes Ave, Kansas City, MO 64127For Sale
 MLS ID #2624932, Andrea Wardell, Wardell & Holmes Real Estate. Heartland MLS as distributed by MLS GRID
 - $155,0003 bd2 ba1.2k sqft3634 Michigan Ave, Kansas City, MO 64109For Sale
 MLS ID #2628339, Bethany Hughes, HomeSmart Legacy. Heartland MLS as distributed by MLS GRID
 - $135,0004 bd2 ba1.3k sqft3622 College Ave, Kansas City, MO 64128For SaleMLS ID #2617925, Bethany Hughes, HomeSmart Legacy. Heartland MLS as distributed by MLS GRID
- $110,0003 bd2 ba1.1k sqft3738 Brooklyn Ave, Kansas City, MO 64109For SaleMLS ID #2635628, Joya Graves-Stevens, NaLa Management & Realty LLC. Heartland MLS as distributed by MLS GRID
- $185,0004 bd3 ba1.8k sqft142 N Bellaire Ave, Kansas City, MO 64123For SaleMLS ID #2617594, John Wheeler, SBD Housing Solutions LLC. Heartland MLS as distributed by MLS GRID
- $100,0003 bd2 ba1.4k sqft3907 E 9th St, Kansas City, MO 64127For SaleMLS ID #2635054, Paul Dominick, Paul S. Dominick. Heartland MLS as distributed by MLS GRID
- $120,0004 bd2 ba1.5k sqft4003 Saint John Ave, Kansas City, MO 64123For SaleMLS ID #2601090, Caleb Brown, Sage Door Realty, LLC. Heartland MLS as distributed by MLS GRID
- $149,0003 bd2 ba1.6k sqft2612 E 75th St, Kansas City, MO 64132For SaleMLS ID #2632918, Justin Rufus, Love Living Local. Heartland MLS as distributed by MLS GRID
- $167,4954 bd2 ba1.6k sqft420 S Farley Ter, Independence, MO 64053For SaleMLS ID #2622822, Jason Brown, RE/MAX Elite, REALTORS. Heartland MLS as distributed by MLS GRID
- $160,0004 bd1 ba1k sqft3400 Cypress Ave, Kansas City, MO 64128For SaleMLS ID #2587253, Gloria C Barrera, Platinum Realty LLC. Heartland MLS as distributed by MLS GRID
- $159,0004 bd2 ba1.2k sqft3812 E 93rd St, Kansas City, MO 64132For SaleMLS ID #2629320, Riyad Naser, Keller Williams Platinum Prtnr. Heartland MLS as distributed by MLS GRID
- $195,0004 bd2 ba1.4k sqft430 N Chelsea Ave, Kansas City, MO 64123For SaleMLS ID #2628723, Marcia Franke, United Real Estate Kansas City. Heartland MLS as distributed by MLS GRID
- $159,0003 bd1 ba1k sqft1108 S Harris Ave, Independence, MO 64053For SaleMLS ID #2626979, Dominic Dixon, KC Realtors LLC. Heartland MLS as distributed by MLS GRID
- $119,9003 bd1 ba1.1k sqft4138 College Ave, Kansas City, MO 64130For SaleMLS ID #2633465, Andrea Wardell, Wardell & Holmes Real Estate. Heartland MLS as distributed by MLS GRID
- $129,0002 bd1 ba832 sqft2015 S Ash Ave, Independence, MO 64052For SaleMLS ID #2635215, Paul Searcy, EXP Realty LLC. Heartland MLS as distributed by MLS GRID
- $129,9003 bd2 ba1.5k sqft4509 Benton Blvd, Kansas City, MO 64130For SaleMLS ID #2619450, Jordan Tucker, 1st Class Real Estate KC. Heartland MLS as distributed by MLS GRID
- $112,0003 bd2 ba1.2k sqft2404 Denver Ave, Kansas City, MO 64127For SaleMLS ID #2631798, Aynsley O'brien, ReeceNichols - Lees Summit. Heartland MLS as distributed by MLS GRID
- $115,0003 bd2 ba1.1k sqft452 Donnelly Ave, Kansas City, MO 64125For SaleMLS ID #2633484, Jolee Spinks, RE/MAX Premier Properties. Heartland MLS as distributed by MLS GRID
