Skip main navigation
Sold for $838,000
  • $838,000

    402 Vatersay Dr, Apex, NC 27502

    4beds
    2,909sqft
    Single Family Residence, Residential
    Built in 2003
    7,840.8 Square Feet Lot
    $824,200 Zestimate®
    $288/sqft
    $2,844 Estimated rent

    Home value

    $824,200

    $783,000 - $874,000

    $2,844/mo

    Zestimate® history
    Loading
    Loading...

    Owner options

    List your home for rent

    $2,844/mo

    Rent Zestimate®

    Find your next renter with Zillow Rental Manager. Plus, with online applications, you can quickly screen prospective tenants – for free.

    Learn more

    $2,844/mo

    Rent Zestimate®

    Refinance and save

    $5,008/mo

    Est. payment

    Refinancing to a lower rate could help reduce your monthly payments and save thousands over the life of the loan.

    See today's rates

    $5,008/mo

    Est. payment

    Explore your selling options

    Work with a Zillow partner agent

    Leverage their expertise and Zillow's premium Showcase listings to get your home seen by more buyers.

    Get started

    List with your own agent

    Get your home in front of millions of buyers by listing it on Zillow.

    Learn how to do it

    Sell it yourself

    Take full control of how buyers see your home on Zillow by listing For Sale by Owner (FSBO).

    List your home

    What's special

    Trex front porchDesigner wallpaperCharleston-style porchPergola-covered patioScreened-in porchUpgraded carpetPrivate backyard retreat
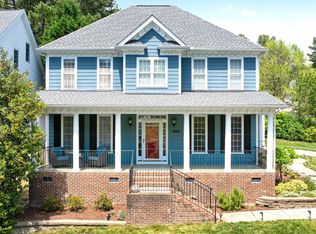
    Charming Charleston-Inspired Home with Detached Guest Suite in Prime Apex Location! Step into timeless elegance in this beautifully maintained 3-bedroom home with a bonus third-floor flex space and a separate Accessory Dwelling Unit (ADU) — perfect for guests, extended stays, or rental income (60-day minimum). Located in an established Apex neighborhood just minutes from Beaver Creek and downtown, this home blends charm, convenience, and upscale finishes. From the wraparound Charleston-style porch with a swing to the private backyard retreat with a pergola-covered patio and screened-in porch, every corner is designed for comfort and connection. Inside, you'll find stunning detailed molding throughout that adds a refined, custom touch to the living spaces. Recent Upgrades & Highlights Include: 1.ADU with private entrance, kitchenette, and full bath 2.Kitchen renovated in 2021 3.Refinished hardwoods on first floor in 2021 4.Upgraded Carpet 5. Updated shared bathroom in 2022 6. Laundry room cabinets upgraded in 2024 7. New water heater & whole-house commercial surge protector 8. Roof replaced in 2019 9. Trex front porch and screened porch (2019) 10. Designer wallpaper (Scalamandré ICON Collection) in dining & natural grass cloth in lounge/office 11. Gorgeous, intricate molding throughout the home Enjoy easy access to trails, downtown Apex, shops, and restaurants — this home has it all!

    Zillow last checked:

    Listing updated:

    Listed by:

    Johnie Blackwell 919-924-1966,

    Keller Williams Elite Realty,

    Dani Blackwell 919-606-6660,

    Keller Williams Elite Realty

    Bought with:

    Colleen Patricia Pirozzi, 328835

    Coldwell Banker HPW

    Source: Doorify MLS,MLS#: 10090759MLS Logo

    Facts & features

    Interior

    Bedrooms & bathrooms
    • Bedrooms: 4
    • Bathrooms: 4
    • Full bathrooms: 3
    • 1/2 bathrooms: 1
    Heating
    • Central, Heat Pump
    Cooling
    • Central Air, Heat Pump
    Appliances
    • Included: Cooktop, Dishwasher, Disposal, Electric Cooktop
    • Laundry: Laundry Room, Lower Level
    Features
    • Ceiling Fan(s), Chandelier, Coffered Ceiling(s), Crown Molding, Double Vanity, Eat-in Kitchen, High Speed Internet, Pantry, Recessed Lighting, Room Over Garage, Separate Shower, Shower Only, Smart Light(s), Smart Thermostat, Smooth Ceilings, Soaking Tub, Walk-In Closet(s)
    • Flooring: Carpet, Ceramic Tile, Hardwood, Stone
    • Number of fireplaces: 1
    • Fireplace features: Family Room
    Interior area
    • Total structure area: 2,909
    • Total interior livable area: 2,909 sqft
    • Finished area above ground: 2,909
    • Finished area below ground: 0

    Property

    Parking
    • Total spaces: 5
    • Parking features: Driveway, Garage, Garage Faces Front
    • Garage spaces: 2
    • Uncovered spaces: 3
    Features
    • Levels: Three Or More
    • Stories: 2
    • Patio & porch: Front Porch, Patio, Screened, Wrap Around
    • Exterior features: Fenced Yard, Private Yard, Rain Gutters, Smart Camera(s)/Recording, Smart Light(s)
    • Pool features: Community
    • Fencing: Back Yard, Wood
    • Has view: Yes
    Lot
    • Size: 7,840 sqft
    Details
    • Additional structures: Garage(s), Pergola
    • Parcel number: 0732704269
    • Zoning: MD-CU
    • Special conditions: Standard

    Construction

    Type & style
    • Home type: SingleFamily
    • Architectural style: Transitional
    • Property subtype: Single Family Residence, Residential
    Materials
    • HardiPlank Type
    • Foundation: Pillar/Post/Pier
    • Roof: Asphalt
    Condition
    • New construction: No
    • Year built: 2003

    Utilities & green energy

    • Sewer: Public Sewer
    • Water: Public
    • Utilities for property: Cable Available, Cable Connected, Electricity Connected, Natural Gas Connected, Sewer Connected, Water Connected

    Community & neighborhood

    Community
    • Community features: Park, Pool, Sidewalks, Street Lights, Tennis Court(s)
    Location
    • Region: Apex
    • Subdivision: Cameron Park

    HOA & financial

    HOA
    • Has HOA: Yes
    • HOA fee: $51 monthly
    • Amenities included: Pool, Tennis Court(s)
    • Services included: Maintenance Grounds

    Price history

    DateEventPrice
    5/23/2025Sold$838,000+4.9%$288/sqft
    Source: Doorify MLS #10090759 Report a problem
    4/24/2025Pending sale$799,000$275/sqft
    Source: Doorify MLS #10090759 Report a problem
    4/21/2025Listed for sale$799,000+116.5%$275/sqft
    Source: Doorify MLS #10090759 Report a problem
    5/28/2014Sold$369,000-0.2%$127/sqft
    Source: Public Record Report a problem
    4/12/2014Listed for sale$369,900+8.6%$127/sqft
    Source: Get Results Realty #1941985 Report a problem
    11/10/2011Sold$340,500-2.7%$117/sqft
    Source: Public Record Report a problem
    7/11/2011Price change$349,900-2.8%$120/sqft
    Source: Raleigh Metro Properties #1786320 Report a problem
    5/29/2011Price change$359,900+0%$124/sqft
    Source: Raleigh Metro Properties #1786320 Report a problem
    5/13/2011Price change$359,8000%$124/sqft
    Source: Raleigh Metro Properties #1763225 Report a problem
    4/7/2011Price change$359,900-2.7%$124/sqft
    Source: Raleigh Metro Properties #1763225 Report a problem
    2/17/2011Price change$369,900-0.7%$127/sqft
    Source: Raleigh Metro Properties #1763225 Report a problem
    1/16/2011Price change$372,500-0.6%$128/sqft
    Source: Raleigh Metro Properties #1763225 Report a problem
    11/14/2010Price change$374,900-3.5%$129/sqft
    Source: Raleigh Metro Properties #1753337 Report a problem
    10/29/2010Price change$388,500-0.3%$134/sqft
    Source: Raleigh Metro Properties #1753337 Report a problem
    8/28/2010Listed for sale$389,500+11.3%$134/sqft
    Source: ERA United Home Realty #1740374 Report a problem
    9/6/2007Sold$350,000+6.4%$120/sqft
    Source: Public Record Report a problem
    4/7/2004Sold$329,000$113/sqft
    Source: Public Record Report a problem

    Public tax history

    YearProperty taxesTax assessment
    2025$5,902 +2.3%$737,583 +9.5%
    2024$5,769 +17.6%$673,636 +51.2%
    2023$4,906 +6.5%$445,393
    2022$4,605 +4%$445,393
    2021$4,429 +1%$445,393
    2020$4,385 +4.6%$445,393 +21.2%
    2019$4,192 $367,343
    2018$4,192 +14.1%$367,343
    2017$3,675 $367,343
    2016-- $367,343 +4.1%
    2015$3,565 $352,890
    2014-- $352,890
    2013-- $352,890
    2012-- $352,890
    2011-- $352,890 +0.6%
    2010-- $350,770 +0.5%
    2009-- $348,970
    2008-- --
    2007-- --
    2006-- --
    2005-- --
    2004-- --

    Find assessor info on the county website

    Neighborhood: 27502

    Nearby schools

    GreatSchools rating
    Schools provided by the listing agent
    • Elementary: Wake - Scotts Ridge
    • Middle: Wake - Apex
    • High: Wake - Apex

    Source: Doorify MLS. This data may not be complete. We recommend contacting the local school district to confirm school assignments for this home.

    Get a cash offer in 3 minutes
    Find out how much your home could sell for in as little as 3 minutes with a no-obligation cash offer.
    Estimated market value
    $824,200
    Get a cash offer in 3 minutes
    Find out how much your home could sell for in as little as 3 minutes with a no-obligation cash offer.
    Estimated market value
    $824,200