Meticulously maintained 3 Bedroom 2 Bath split plan home. The property boasts a shade under 1,800 sq ft of living space, with a sizable two car garage and a 371 square foot screened patio with electrical hookups backing to the 9th fairway of Victoria Hills Golf Course, one of Ron Garl's finest and most celebrated projects. Additional amenities include a 2021 roof, a pristine HVAC unit that has been serviced yearly, a walkable attic with storage space and a up to date termite bond.
Sold for $355,000
$355,000
402 VICTORIA HILLS DRIVE, DELAND, FL 32724
3beds
1,784sqft
Single Family Residence
Built in 2005
0.27 Acres Lot
$353,200 Zestimate®
$199/sqft
$2,380 Estimated rent
Home value
$353,200
$321,000 - $385,000
$2,380/mo
Zestimate® history
Owner options
List your home for rent
$2,380/mo
Rent Zestimate®
Find your next renter with Zillow Rental Manager. Plus, with online applications, you can quickly screen prospective tenants – for free.
$2,380/mo
Rent Zestimate®
Refinance and save
$2,651/mo
Est. payment
Refinancing to a lower rate could help reduce your monthly payments and save thousands over the life of the loan.
$2,651/mo
Est. payment
Explore your selling options
Work with a Zillow partner agent
Leverage their expertise and Zillow's premium Showcase listings to get your home seen by more buyers.
Get startedList with your own agent
Get your home in front of millions of buyers by listing it on Zillow.
Learn how to do itSell it yourself
Take full control of how buyers see your home on Zillow by listing For Sale by Owner (FSBO).
List your homeWhat's special
Sizable two car garage
Zillow last checked:
Listing updated:
Listed by:
Ryan Long 386-589-7456,
XCELLENCE 866-595-6025
Bought with:
Bee Powell, 3259106
BEE REALTY CORP
Source: Stellar MLS,MLS#: O6357544 Originating MLS: Suncoast Tampa
Originating MLS: Suncoast Tampa
Facts & features
Interior
Bedrooms & bathrooms
- Bedrooms: 3
- Bathrooms: 2
- Full bathrooms: 2
Primary bedroom
- Features: Walk-In Closet(s)
- Level: First
- Area: 195 Square Feet
- Dimensions: 15x13
Bedroom 2
- Features: Built-in Closet
- Level: First
- Area: 130 Square Feet
- Dimensions: 13x10
Bedroom 3
- Features: Built-in Closet
- Level: First
- Area: 110 Square Feet
- Dimensions: 11x10
Primary bathroom
- Level: First
- Area: 88 Square Feet
- Dimensions: 11x8
Bathroom 2
- Level: First
- Area: 42 Square Feet
- Dimensions: 7x6
Dinette
- Level: First
- Area: 154 Square Feet
- Dimensions: 14x11
Foyer
- Level: First
- Area: 60 Square Feet
- Dimensions: 6x10
Kitchen
- Level: First
- Area: 182 Square Feet
- Dimensions: 14x13
Laundry
- Level: First
- Area: 35 Square Feet
- Dimensions: 5x7
Living room
- Level: First
- Area: 340 Square Feet
- Dimensions: 20x17
Heating
- Electric
Cooling
- Central Air
Appliances
- Included: Dishwasher, Dryer, Microwave, Range, Refrigerator, Washer
- Laundry: Laundry Room
Features
- Ceiling Fan(s), Thermostat
- Flooring: Carpet, Tile
- Doors: Sliding Doors
- Has fireplace: No
Interior area
- Total structure area: 2,726
- Total interior livable area: 1,784 sqft
Property
Parking
- Total spaces: 2
- Parking features: Garage - Attached
- Attached garage spaces: 2
Features
- Levels: One
- Stories: 1
- Exterior features: Irrigation System, Private Mailbox, Rain Gutters, Sidewalk
- Has view: Yes
- View description: Golf Course
Lot
- Size: 0.27 Acres
- Dimensions: 93 x 125
Details
- Parcel number: 703502021650
- Zoning: RES
- Special conditions: None
Construction
Type & style
- Home type: SingleFamily
- Property subtype: Single Family Residence
Materials
- Block
- Foundation: Slab
- Roof: Shingle
Condition
- New construction: No
- Year built: 2005
Utilities & green energy
- Sewer: Public Sewer
- Water: Public
- Utilities for property: BB/HS Internet Available, Cable Available, Electricity Connected, Sewer Connected, Water Connected
Community & HOA
Community
- Pet fee: $0 monthly
- Subdivision: VICTORIA PARK INCREMENT 02
HOA
- Has HOA: Yes
- HOA fee: $196 monthly
- HOA name: Tracey Hylands
- HOA phone: 497-469-5303
Location
- Region: Deland
Financial & listing details
- Price per square foot: $199/sqft
- Tax assessed value: $347,745
- Annual tax amount: $1,855
- Date on market: 11/4/2025
- Cumulative days on market: 144 days
- Ownership: Fee Simple
- Total actual rent: 0
- Electric utility on property: Yes
- Road surface type: Asphalt, Paved
Price history
| Date | Event | Price |
|---|---|---|
| 4/30/2026 | Sold | $355,000-2.7%$199/sqft |
Source:  Stellar MLS #O6357544 Report a problem Stellar MLS #O6357544 Report a problem | ||
| 3/30/2026 | Pending sale | $364,900$205/sqft |
Source: Stellar MLS #O6357544 Report a problem | ||
| 3/3/2026 | Price change | $364,900-1.4%$205/sqft |
Source: Stellar MLS #O6357544 Report a problem | ||
| 1/1/2026 | Price change | $369,900-2.6%$207/sqft |
Source: Stellar MLS #O6357544 Report a problem | ||
| 11/14/2025 | Price change | $379,900-4.8%$213/sqft |
Source: Stellar MLS #O6357544 Report a problem | ||
| 11/4/2025 | Listed for sale | $399,000+16.7%$224/sqft |
Source: Stellar MLS #O6357544 Report a problem | ||
| 8/2/2005 | Sold | $342,000+29.3%$192/sqft |
Source: Stellar MLS #V4587005 Report a problem | ||
| 6/13/2005 | Sold | $264,597$148/sqft |
Source: Public Record Report a problem | ||
Public tax history
| Year | Property taxes | Tax assessment |
|---|---|---|
| 2025 | $1,904 +2.6% | $147,740 +2.9% |
| 2024 | $1,855 +2.4% | $143,577 +3% |
| 2023 | $1,812 +2.6% | $139,396 +3% |
| 2022 | $1,766 | $135,336 +3% |
| 2021 | -- | $131,394 +1.4% |
| 2020 | $1,788 | $129,580 +2.3% |
| 2019 | $1,788 -1.1% | $126,667 +1.9% |
| 2018 | $1,807 -1.2% | $124,305 +2.1% |
| 2017 | $1,830 -0.4% | $121,748 +2.1% |
| 2016 | $1,836 +4.2% | $119,244 +0.7% |
| 2015 | $1,762 -3.3% | $118,415 +0.8% |
| 2014 | $1,822 | $117,475 +1.5% |
| 2013 | -- | $115,739 +1.7% |
| 2012 | -- | $113,804 +3% |
| 2011 | -- | $110,489 -10.6% |
| 2010 | -- | $123,567 -31.2% |
| 2009 | -- | $179,643 -28.2% |
| 2007 | -- | $250,257 -1.5% |
| 2006 | -- | $253,996 +139.6% |
| 2005 | -- | $106,000 +960% |
| 2004 | -- | $10,000 |
Find assessor info on the county website
Neighborhood: 32724
Nearby homes
- $410,1003 bd2 ba1.9k sqft400 Victoria Hills Dr, Deland, FL 32724Off Market
- $390,3003 bd2 ba1.8k sqft404 Victoria Hills Dr, Deland, FL 32724Off Market
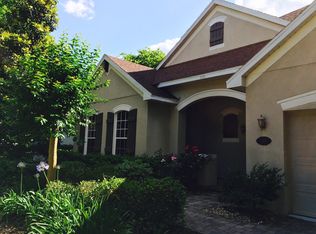
- $468,9003 bd2 ba2.2k sqft406 Victoria Hills Dr, Deland, FL 32724Off Market
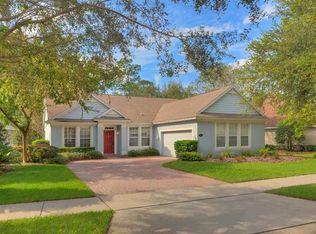
- $406,7004 bd2 ba2.5k sqft403 Victoria Hills Dr, Deland, FL 32724Off Market
- $377,2003 bd2 ba1.7k sqft401 Victoria Hills Dr, Deland, FL 32724Off Market
- $370,8003 bd2 ba1.8k sqft405 Victoria Hills Dr, Deland, FL 32724Off Market
- $403,5003 bd2 ba1.6k sqft407 Victoria Hills Dr, Deland, FL 32724Off Market
- $466,5003 bd2 ba2.2k sqft408 Victoria Hills Dr, Deland, FL 32724Off Market
Nearby schools
GreatSchools rating
- 5/10Freedom Elementary SchoolGrades: PK-5Distance: 1.1 mi
- 4/10Deland Middle SchoolGrades: 6-8Distance: 2.6 mi
- 6/10Deland High SchoolGrades: PK,9-12Distance: 4.4 mi
Get a cash offer in 3 minutes
Find out how much your home could sell for in as little as 3 minutes with a no-obligation cash offer.
Estimated market value
$353,200
Get a cash offer in 3 minutes
Find out how much your home could sell for in as little as 3 minutes with a no-obligation cash offer.
Estimated market value
$353,200
- Florida
- Volusia County
- Deland
- 32724
- 402 VICTORIA HILLS DRIVE
Nearby cities
Nearby zip codes
Other Deland Topics
