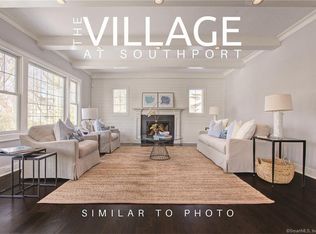
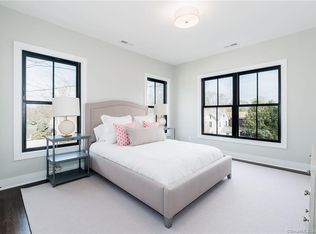
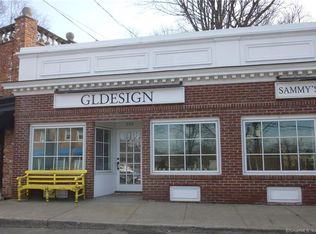
Watch the Video for more information.The one and only town home community within a walk able, multi-million dollar neighborhood featuring:ELEVATOR option, designer-curated collection of sophisticated finishes/fixtures, a robust and distinctively designed floorplan, 2 car garage, plethora of storage and most importantly, the assurance that each home will be customized to the buyer's tastes. This is where lifestyle meets luxury. Envelope yourself in the Southport Village life. From quaint shoppes to pristine beachfront. From a 6 minutes walk to Southport Train Station, to the prestigious harbor. The value- PRICELESS. Only 16 town homes will be custom crafted on 11 acres, with over 6 acres left undisturbed. Mature maples,evergreens,and perennials are thoughtfully being woven throughout the enclave. Carpenter-crafted coffered ceilings,paneled walls, fireplace and built-ins are featured in the Living Room and Dining Room. exquisite kitchen cabinetry, center island, Viking suite of appliances and pantry.Doors to outdoor deck with privacy panel. Private office(or leave it open to kitchen). Formal powder room, The upper level is masterfully designed with MBR including dressing room/walk-in closet,marble full bath and views of courtyard. two additional bedrooms with WICs and full bath access en suite. Laundry ROOM, fully outfitted. The terrace level(ground level) features fully finished bonus room with full bath + closet and private patio, ELEVATOR option. Only 5 left! Watch the Video for more information. Use 479 westway in GPS. Two car garage - deep with high ceilings. Enter into the terrace level with tiled hall, closet, optional elevator or additional storage closet. Bonus room with full bath, closet, mechanicals room and glass doors to patio, lawn and evergreens. Some are using the bonus room as 4th sleeping area, entertainment room, home office, studio. etc. The foyer offers a few steps down to terrace level or a few steps up to main level. Elevator (optional) off foyer. Coat closet. Expansive open floor plan: FR/LR with coffered ceiling, huge triple windows overlooking courtyard, fireplace flanked by bookcases and open to dining room and kitchen. The dining room offers two walls - paneled with chandelier. Kitchen offers large island - seating for 4 - Viking appliances, choice of tops and tiles. White custom cabinetry with inset doors and choice of hardware. The kitchen offers glass door to maintenance free deck with white maintenance free rail system and open to a gathering area. Pantry closet. Powder Room. Showcase alcove. Open stairs to upper floor features a a two story focal wall with panels and chandelier. The master bedroom wing offers dressing room/walk in closet, full bath with marble floors and tiles, double vanity, commode room and linen closet. Laundry room with shelf, built in cabinetry and sink. Two additional bedrooms with walk in closets and Jack/Jill bath. Double vanity with Quartz countertops with open shelf on bottom. White tiled tub/shower. Designer curated selections offering different palettes so each home can be customized. The main floor kitchen area can also offer a private office instead of open gathering area. All included. 9' ceilings on both floors with crown moldings, hardwood floors, paneling, Jeldwin black sound-resistant windows, wood shingle exterior. Landscaped exteriors, guest parking alcoves, gated entrance. 6 acres of open space is part of the community and offers buffer, walking area and greenery. WALK TO TRAIN, VILLAGE CENTER, BEACH. Selections including carpeting in lower level or optional luxury vinyl plank flooring, quartz and Carrara marble tops, marble, ceramic and subway tiles. Lighting fixtures, all kohler plumbing fixtures, etc. Developer is Love Where You Live, LLC.
This property is not currently displayed as for sale or rent on Zillow. This may be different from what's on other websites or public sources.