Skip main navigation
Sold for $246,000
  • $246,000

    402 Village Way, Royersford, PA 19468

    2beds
    1,315sqft
    Single Family Residence
    Built in 2002
    -- sqft lot
    $255,100 Zestimate®
    $187/sqft
    $2,310 Estimated rent

    Home value

    $255,100

    $237,000 - $276,000

    $2,310/mo

    Zestimate® history
    Loading
    Loading...

    Owner options

    List your home for rent

    $2,310/mo

    Rent Zestimate®

    Find your next renter with Zillow Rental Manager. Plus, with online applications, you can quickly screen prospective tenants – for free.

    Learn more

    $2,310/mo

    Rent Zestimate®

    Refinance and save

    $1,672/mo

    Est. payment

    Refinancing to a lower rate could help reduce your monthly payments and save thousands over the life of the loan.

    See today's rates

    $1,672/mo

    Est. payment

    Explore your selling options

    Work with a Zillow partner agent

    Leverage their expertise and Zillow's premium Showcase listings to get your home seen by more buyers.

    Get started

    List with your own agent

    Get your home in front of millions of buyers by listing it on Zillow.

    Learn how to do it

    Sell it yourself

    Take full control of how buyers see your home on Zillow by listing For Sale by Owner (FSBO).

    List your home

    What's special

    Quartz countertopsCozy side deckBrand-new roofNew ceiling fansNew raised-panel doorsNeutral paintFull hall bath
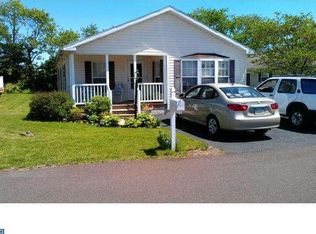
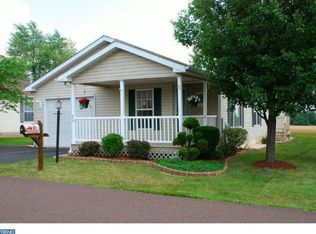
    Why do the work when it’s already been done for you? For the past two years, the seller has thoughtfully updated and maintained this beautiful home, so all that’s left to do is move in and enjoy. This delightful 2-bedroom, 2-bathroom residence features a spacious covered wrap-around porch, a convenient one-car garage, and peace of mind with a brand-new roof. From the moment you arrive, pride of ownership is evident. Step through brand-new front doors into a bright and inviting living room with luxury vinyl plank flooring and neutral paint that flows seamlessly throughout the home. The living space leads into a formal dining area and an updated kitchen, complete with quartz countertops, tile backsplash, new stainless steel sink and faucet, new stainless steel appliances (including a gas range), a Center island with storage, and a large pantry cupboard for extra storage. From the breakfast area (which also houses a laundry closet), new sliding doors open to a cozy side deck — the perfect spot to sip your morning coffee and soak in the peaceful surroundings. Down the hallway, you'll find a generously sized secondary bedroom and a full hall bath featuring a new vanity, updated flooring, and a recently replaced skylight. At the end of the hall is your private primary suite, boasting a walk-in closet and a fully remodeled en-suite bathroom with dual vanity, tiled tub surround, new mirror, and modern fixtures. Other updates include new raised-panel doors with updated hardware, new trim, updated lighting fixtures, and new ceiling fans throughout the home. Willow Run offers fantastic community amenities, including a clubhouse and swimming pool, ideal for relaxation and socializing. The location is unbeatable — with easy access to restaurants, shopping centers (including Costco and the Limerick Outlets), medical facilities, and Route 422. Don’t miss this opportunity to enjoy low-maintenance, easy living in a beautifully upgraded home. Schedule your tour today!

    Zillow last checked:

    Listing updated:

    Listed by:

    Meredith Jacks 610-469-9001,

    Styer Real Estate

    Bought with:

    Cindy Bergen, RS281752

    Realty One Group Restore - Collegeville

    Source: Bright MLS,MLS#: PAMC2134926MLS Logo

    Facts & features

    Interior

    Bedrooms & bathrooms
    • Bedrooms: 2
    • Bathrooms: 2
    • Full bathrooms: 2
    • Main level bathrooms: 2
    • Main level bedrooms: 2
    Basement
    • Area: 0
    Heating
    • Forced Air, Natural Gas
    Cooling
    • Central Air, Electric
    Appliances
    • Included: Self Cleaning Oven, Dishwasher, Gas Water Heater
    • Laundry: Main Level
    Features
    • Cathedral Ceiling(s), 9'+ Ceilings
    • Flooring: Luxury Vinyl
    • Has basement: No
    • Has fireplace: No
    Interior area
    • Total structure area: 1,315
    • Total interior livable area: 1,315 sqft
    • Finished area above ground: 1,315
    • Finished area below ground: 0

    Property

    Parking
    • Total spaces: 3
    • Parking features: Garage Faces Front, Garage Door Opener, Inside Entrance, Attached, Driveway
    • Attached garage spaces: 1
    • Uncovered spaces: 2
    Accessibility
    • Accessibility features: 2+ Access Exits, Accessible Entrance, Doors - Lever Handle(s)
    Features
    • Levels: One
    • Stories: 1
    • Patio & porch: Deck, Porch
    • Exterior features: Sidewalks, Street Lights, Lighting
    • Pool features: Community
    Lot
    • Dimensions: 50.00 x 0.00
    Details
    • Additional structures: Above Grade, Below Grade
    • Parcel number: 370005286644
    • Zoning: RESIDENTIAL
    • Special conditions: Standard

    Construction

    Type & style
    • Home type: SingleFamily
    • Architectural style: Ranch/Rambler
    • Property subtype: Single Family Residence
    Materials
    • Vinyl Siding
    • Foundation: Concrete Perimeter, Crawl Space
    • Roof: Pitched,Shingle
    Condition
    • Very Good
    • New construction: No
    • Year built: 2002
    Details
    • Builder model: HICKORY
    • Builder name: MARLETTE BY SCHULT

    Utilities & green energy

    • Electric: 200+ Amp Service
    • Sewer: Public Sewer
    • Water: Public
    • Utilities for property: Cable Connected, Phone, Natural Gas Available

    Community & HOA

    Community
    • Security: Security System
    • Senior community: Yes
    • Subdivision: Willow Run
    HOA
    • Has HOA: No
    • Amenities included: Pool, Clubhouse
    • Services included: Pool(s), Snow Removal, Trash
    • HOA name: LIMERICK VILLAGE LP
    Location
    • Region: Royersford
    • Municipality: LIMERICK TWP

    Financial & listing details

    • Price per square foot: $187/sqft
    • Tax assessed value: $60,800
    • Annual tax amount: $2,531
    • Date on market: 4/9/2025
    • Listing agreement: Exclusive Right To Sell
    • Listing terms: Conventional,Cash
    • Inclusions: Refrig / Washer / Dryer
    • Ownership: Ground Rent

    Price history

    DateEventPrice
    5/29/2025Sold$246,000+7%$187/sqft
    Source: Bright MLS #PAMC2134926 Report a problem
    4/14/2025Pending sale$230,000$175/sqft
    Source: Bright MLS #PAMC2134926 Report a problem
    4/9/2025Listed for sale$230,000+27.8%$175/sqft
    Source: Bright MLS #PAMC2134926 Report a problem
    7/21/2022Sold$179,900$137/sqft
    Source: Bright MLS #PAMC2041174 Report a problem
    6/8/2022Pending sale$179,900$137/sqft
    Source: Bright MLS #PAMC2041174 Report a problem
    6/7/2022Listed for sale$179,900+114.2%$137/sqft
    Source: Bright MLS #PAMC2041174 Report a problem
    4/7/2016Sold$84,000-6.6%$64/sqft
    Source: Agent Provided Report a problem
    3/8/2016Price change$89,900-10%$68/sqft
    Source: Berkshire Hathaway Homesale Realty - Wyomissing #6675792 Report a problem
    1/5/2016Price change$99,900-13.1%$76/sqft
    Source: Berkshire Hathaway Homesale Realty - Wyomissing #6675792 Report a problem
    11/19/2015Listed for sale$114,900$87/sqft
    Source: Berkshire Hathaway Homesale Realty - Wyomissing #6675792 Report a problem

    Public tax history

    YearProperty taxesTax assessment
    2025$2,503 +8%$60,800
    2024$2,318 $60,800
    2023$2,318 +7%$60,800
    2022$2,167 +2.4%$60,800
    2021$2,117 +2.6%$60,800
    2020$2,063 +1.9%$60,800
    2019$2,025 +1.9%$60,800
    2018$1,988 +1.2%$60,800
    2017$1,964 +2.5%$60,800
    2016$1,917 +2%$60,800
    2015$1,879 +2%$60,800
    2014$1,842 +2.9%$60,800
    2013$1,790 +2.7%$60,800
    2012$1,743 +4.4%$60,800
    2011$1,669 +1.7%$60,800
    2010$1,641 +3.4%$60,800
    2009$1,587 +4.2%$60,800
    2008$1,523 +3%--
    2007$1,479 +3.3%--
    2006$1,432 +3.3%--
    2005$1,386 +3.9%--
    2004$1,334 --
    2003-- --
    2002-- --
    Find assessor info on the county website

    Neighborhood: 19468

    Nearby schools

    GreatSchools rating
    Schools provided by the listing agent
    • High: Spring-ford Senior
    • District: Spring-ford Area

    Source: Bright MLS. This data may not be complete. We recommend contacting the local school district to confirm school assignments for this home.

    Get a cash offer in 3 minutes
    Find out how much your home could sell for in as little as 3 minutes with a no-obligation cash offer.
    Estimated market value
    $255,100
    Get a cash offer in 3 minutes
    Find out how much your home could sell for in as little as 3 minutes with a no-obligation cash offer.
    Estimated market value
    $255,100