Skip main navigation
For sale
  • $375,000

    402 Vine Cliff St, Ruskin, FL 33570

    6beds
    2,851sqft
    : 
    Loading
    Get pre-qualified
    Single Family Residence
    Built in 2006
    6,968 Square Feet Lot
    $-- Zestimate®
    $132/sqft
    $61/mo HOA

    What's special

    Corner lot
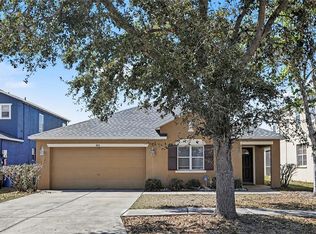
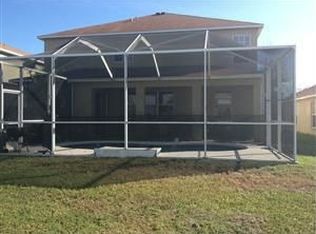
    Virtually Staged. Discover a home designed for comfort, flexibility, and everyday living in Ruskin, Florida. Positioned on a corner lot, this residence offers a thoughtful layout with spaces that adapt to the way you live. The kitchen serves as the heart of the home, featuring ample cabinetry, generous workspace, and a view of the backyard that keeps you connected to the outdoor space while preparing meals or entertaining. The main-level primary suite provides convenience and privacy, creating a comfortable retreat at the end of the day. Upstairs, four additional bedrooms offer flexibility for guests, hobbies, work-from-home needs, or additional living arrangements. Enjoy added peace of mind with a new roof completed in 2025, providing a valuable recent improvement for the home's next owner. With room to spread out and a layout designed for both gathering and personal space, this home provides the opportunity to create a lifestyle that feels uniquely yours. Located with convenient access to Tampa Bay area amenities, outdoor recreation, dining, shopping, and entertainment, this property offers a balance of residential comfort and everyday accessibility.
    4 days
    |
    146
    |
    13
    |

    Zillow last checked:

    Listing updated:

    Listed by:

    Christopher Johnson 407-566-1800,

    KELLER WILLIAMS REALTY AT THE LAKES 407-566-1800,

    Jodi Morales 407-759-6938,

    KELLER WILLIAMS REALTY AT THE LAKES

    Source: Stellar MLS,MLS#: TB8527093MLS LogoOriginating MLS: Osceola

    Loading...

      Facts & features

      Interior

      Bedrooms & bathrooms
      • Bedrooms: 6
      • Bathrooms: 3
      • Full bathrooms: 2
      • 1/2 bathrooms: 1
      Rooms
      • Room types: Bonus Room, Utility Room, Loft
      Primary bedroom
      • Features: Walk-In Closet(s)
      • Level: First
      • Area: 240 Square Feet
      • Dimensions: 15x16
      Kitchen
      • Level: First
      • Area: 216 Square Feet
      • Dimensions: 12x18
      Living room
      • Level: First
      • Area: 168 Square Feet
      • Dimensions: 14x12
      Heating
      • Central
      Cooling
      • Central Air
      Appliances
      • Included: Convection Oven, Dishwasher, Dryer, Refrigerator, Washer
      • Laundry: Inside
      Features
      • Ceiling Fan(s), Eating Space In Kitchen, Kitchen/Family Room Combo, Open Floorplan, Walk-In Closet(s)
      • Flooring: Carpet, Ceramic Tile
      • Doors: Sliding Doors
      • Has fireplace: No
      Interior area
      • Total structure area: 3,619
      • Total interior livable area: 2,851 sqft
      Video & virtual tour

      Property

      Parking
      • Total spaces: 2
      • Parking features: Other
      • Attached garage spaces: 2
      Features
      • Levels: Two
      • Stories: 2
      • Patio & porch: Covered, Deck, Patio, Porch
      • Exterior features: Other
      Lot
      • Size: 6,968 Square Feet
      • Dimensions: 69 x 101 Irrg
      • Features: Corner Lot
      Details
      • Parcel number: U043219852D0000000024.0
      • Zoning: PD-H
      • Special conditions: None

      Construction

      Type & style
      • Home type: SingleFamily
      • Property subtype: Single Family Residence
      Materials
      • Stucco
      • Foundation: Slab
      • Roof: Shingle
      Condition
      • Completed
      • New construction: No
      • Year built: 2006

      Utilities & green energy

      • Electric: Photovoltaics Seller Owned
      • Sewer: Public Sewer
      • Water: None
      • Utilities for property: Public
      Green energy
      • Energy generation: Solar

      Community & HOA

      Community
      • Pet fee: $0 monthly
      • Subdivision: BLACKSTONE AT BAY PARK
      HOA
      • Has HOA: Yes
      • HOA fee: $61 monthly
      • HOA name: Blackstone Bay
      • HOA phone: 800-235-1784
      Location
      • Region: Ruskin

      Financial & listing details

      • Price per square foot: $132/sqft
      • Tax assessed value: $321,084
      • Annual tax amount: $6,505
      • Date on market: 7/15/2026
      • Cumulative days on market: 4 days
      • Listing terms: Cash,Conventional,FHA,VA Loan
      • Ownership: Fee Simple
      • Total actual rent: 0
      • Road surface type: Paved

        Estimated market value

        Not available

        Estimated sales range

        Not available

        Not available

        Price history

        DateEventPrice
        7/15/2026Listed for sale$375,000+78.6%$132/sqft
        Source: Stellar MLS #TB8527093 Report a problem
        2/10/2017Sold$210,000-1.4%$74/sqft
        Source: Public Record Report a problem
        11/25/2016Pending sale$212,899$75/sqft
        Source: KELLER WILLIAMS REALTY S.SHORE #T2847257 Report a problem
        11/4/2016Price change$212,8990%$75/sqft
        Source: Keller Williams - Apollo Beach #T2847257 Report a problem
        11/3/2016Price change$212,900+0%$75/sqft
        Source: Keller Williams - Apollo Beach #T2847257 Report a problem
        11/1/2016Price change$212,8990%$75/sqft
        Source: Keller Williams - Apollo Beach #T2847257 Report a problem
        10/28/2016Price change$212,900-1%$75/sqft
        Source: KELLER WILLIAMS REALTY S.SHORE #T2847257 Report a problem
        9/20/2016Listed for sale$215,000+46.4%$75/sqft
        Source: Owner Report a problem
        6/27/2016Sold$146,900$52/sqft
        Source: Public Record Report a problem
        5/18/2016Pending sale$146,900$52/sqft
        Source: CHARLES RUTENBERG REALTY INC #T2800052 Report a problem
        5/4/2016Price change$146,900-5.6%$52/sqft
        Source: CHARLES RUTENBERG REALTY INC #T2800052 Report a problem
        4/12/2016Price change$155,600-5.2%$55/sqft
        Source: CHARLES RUTENBERG REALTY INC #T2800052 Report a problem
        2/29/2016Price change$164,200-5%$58/sqft
        Source: CHARLES RUTENBERG REALTY INC #T2800052 Report a problem
        2/2/2016Listed for sale$172,900+9.6%$61/sqft
        Source: CHARLES RUTENBERG REALTY INC #T2800052 Report a problem
        12/14/2015Listing removed$157,700$55/sqft
        Source: REALHome Services and Solutions #O5389038 Report a problem
        12/1/2015Price change$157,700-4.9%$55/sqft
        Source: REALHome Services and Solutions #O5389038 Report a problem
        10/29/2015Price change$165,900-6.3%$58/sqft
        Source: REALHome Services and Solutions #O5389038 Report a problem
        9/29/2015Price change$177,100-5%$62/sqft
        Source: REALHome Services and Solutions #O5389038 Report a problem
        8/28/2015Listed for sale$186,400$65/sqft
        Source: REALHome Services and Solutions #O5389038 Report a problem
        8/28/2015Pending sale$186,400$65/sqft
        Source: REALHome Services and Solutions #O5389038 Report a problem
        8/28/2015Listed for sale$186,400+41.1%$65/sqft
        Source: REALHome Services and Solutions #O5389038 Report a problem
        7/29/2015Sold$132,100-45.9%$46/sqft
        Source: Public Record Report a problem
        11/4/2006Sold$244,400$86/sqft
        Source: Stellar MLS #T2201786 Report a problem

        Public tax history

        YearProperty taxesTax assessment
        2025$6,506 +10.7%$293,996 +10%
        2024$5,875 +5.6%$267,269 +10%
        2023$5,562 +11%$242,972 +10%
        2022$5,013 +11.2%$220,884 +10%
        2021$4,507 +12%$200,804 +10%
        2020$4,023 +3.4%$182,549 +3.4%
        2019$3,892 $176,555 -5.8%
        2018$3,892 -5.3%$187,473 +12.9%
        2017$4,110 +9.8%$166,004 -4%
        2016$3,741 -4.3%$172,899 +33%
        2015$3,908 +26.2%$129,995 +10%
        2014$3,097 $118,177 +10%
        2013$3,097 +20.4%$107,434 +10%
        2012$2,571 +26%$97,667 -12.4%
        2011$2,041 -11.4%$111,502 -11.1%
        2010$2,304 -16%$125,465 -14.7%
        2009$2,743 -24.8%$147,077 -23.3%
        2008$3,648 -24.2%$191,756 -15.8%
        2007$4,815 +616.4%$227,645 +720.7%
        2006$672 $27,738
        Find assessor info on the county website

        Monthly payment

        Est. payment

        Payment breakdown

        Explore the cost of this home by adjusting the details. Changes won't be saved.
        All calculations are estimates and provided by Zillow, Inc. for informational purposes only. Actual amounts may vary.
        HOA fees may include property taxes on listings classified as Co-Ops. Contact the listing agent and/or owner for fee details.
        Mortgage interest rates are dependent on a number of factors, including credit score, down payment, and repayment length. Interest rate data provided by Zillow Group Marketplace, Inc. as of 1/1/1970 from various mortgage lenders with which we have lead or other similar arrangements; the Estimated Payment is an average of those rates.
        See how much you could borrow to make a competitive offer.

        Climate risks

        Neighborhood: 33570

        Getting around

        10 / 100
        Car-Dependent
        39 / 100
        Somewhat Bikeable

        Nearby schools

        GreatSchools rating

        A local agent can set up tours, give advice and negotiate with sellers.

        A local lender can help you make sure your offer is ready when you are.

        Browse local experts

        Similar homes