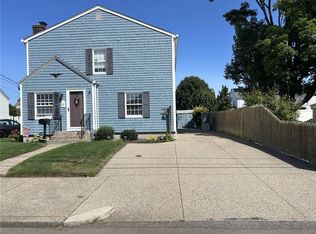
402 Vine St, Pawtucket, RI 02861
Home value
$465,600
$442,000 - $489,000
$2,249/mo
Owner options
$2,249/mo
Rent Zestimate®
Find your next renter with Zillow Rental Manager. Plus, with online applications, you can quickly screen prospective tenants – for free.
$2,249/mo
Rent Zestimate®
$2,162/mo
Est. payment
Refinancing to a lower rate could help reduce your monthly payments and save thousands over the life of the loan.
$2,162/mo
Est. payment
Explore your selling options
Work with a Zillow partner agent
Leverage their expertise and Zillow's premium Showcase listings to get your home seen by more buyers.
Get startedList with your own agent
Get your home in front of millions of buyers by listing it on Zillow.
Learn how to do itSell it yourself
Take full control of how buyers see your home on Zillow by listing For Sale by Owner (FSBO).
List your homeWhat's special
Zillow last checked:
Listing updated:
Kelly Crowley 734-274-0707,
Keller Williams Realty
Matthew Romano, RES.0044322
HomeSmart Professionals
Facts & features
Interior
Bedrooms & bathrooms
- Bedrooms: 3
- Bathrooms: 1
- Full bathrooms: 1
Heating
- Oil, Forced Water
Cooling
- Ductless, Wall Unit(s)
Appliances
- Included: Electric Water Heater, Dishwasher, Dryer, Oven/Range, Refrigerator, Washer
Features
- Wall (Cermaic), Wall (Dry Wall), Wall (Plaster), Wall (Wood), Stairs, Plumbing (Mixed), Insulation (Cap), Insulation (Walls), Ceiling Fan(s)
- Flooring: Hardwood, Laminate
- Doors: Storm Door(s)
- Windows: Insulated Windows
- Basement: Full,Interior Entry,Finished,Bedroom(s),Laundry,Playroom,Utility,Work Shop
- Has fireplace: No
- Fireplace features: None
Interior area
- Total structure area: 1,290
- Total interior livable area: 1,935 sqft
- Finished area above ground: 1,290
- Finished area below ground: 645
Property
Parking
- Total spaces: 5
- Parking features: Detached, Driveway
- Garage spaces: 1
- Has uncovered spaces: Yes
Features
- Patio & porch: Screened
- Fencing: Fenced
Lot
- Size: 5,000 Square Feet
- Features: Sidewalks
Details
- Parcel number: PAWTM16L0141
- Special conditions: Conventional/Market Value
- Other equipment: Cable TV
Construction
Type & style
- Home type: SingleFamily
- Architectural style: Cape Cod
- Property subtype: Single Family Residence
Materials
- Ceramic, Dry Wall, Plaster, Wood Wall(s), Aluminum Siding
- Foundation: Concrete Perimeter
Condition
- New construction: No
- Year built: 1940
Utilities & green energy
- Electric: 100 Amp Service, Circuit Breakers
- Utilities for property: Sewer Connected, Water Connected
Community & HOA
Community
- Features: Near Public Transport, Commuter Bus, Highway Access, Private School, Public School, Recreational Facilities, Schools, Near Shopping
- Subdivision: Darlington
HOA
- Has HOA: No
Location
- Region: Pawtucket
Financial & listing details
- Price per square foot: $217/sqft
- Tax assessed value: $330,300
- Annual tax amount: $4,399
- Date on market: 6/24/2024
- Inclusions: Buyer and Buyers agent to verify all information. Seller may accept an offer at any time. See Offer Instructions HIGHEST AND BEST DUE BY SUNDAY JUNE 30 1:00PM
Price history
| Date | Event | Price |
|---|---|---|
| 8/15/2024 | Sold | $419,500+1.3%$217/sqft |
Source: | ||
| 7/14/2024 | Pending sale | $414,000$214/sqft |
Source: | ||
| 7/2/2024 | Contingent | $414,000$214/sqft |
Source: | ||
| 6/24/2024 | Listed for sale | $414,000+62.4%$214/sqft |
Source: | ||
| 4/16/2020 | Sold | $254,900+2%$132/sqft |
Source: | ||
| 4/9/2020 | Pending sale | $249,900$129/sqft |
Source: RE/MAX Professionals #1248628 Report a problem | ||
| 3/2/2020 | Listed for sale | $249,900+6.3%$129/sqft |
Source: RE/MAX Professionals #1248628 Report a problem | ||
| 10/3/2019 | Sold | $235,000+4.4%$121/sqft |
Source: Public Record Report a problem | ||
| 8/26/2019 | Price change | $225,000-4.3%$116/sqft |
Source: Baron & Clemente Real Estate #1216654 Report a problem | ||
| 5/17/2019 | Listed for sale | $235,000$121/sqft |
Source: Baron & Clemente Real Estate #1216654 Report a problem | ||
| 4/11/2019 | Listing removed | $235,000$121/sqft |
Source: Baron & Clemente Real Estate #1216654 Report a problem | ||
| 3/10/2019 | Listed for sale | $235,000+38.2%$121/sqft |
Source: Baron & Clemente Real Estate #1216654 Report a problem | ||
| 1/16/2013 | Listing removed | $1,400$1/sqft |
Source: RE/MAX 1st Choice Report a problem | ||
| 11/4/2012 | Listed for rent | $1,400$1/sqft |
Source: RE/MAX 1st Choice Report a problem | ||
| 3/31/2006 | Sold | $170,000$88/sqft |
Source: Public Record Report a problem | ||
Public tax history
| Year | Property taxes | Tax assessment |
|---|---|---|
| 2025 | $4,076 | $330,300 |
| 2024 | $4,076 -5.3% | $330,300 +27.2% |
| 2023 | $4,306 | $259,700 |
| 2022 | $4,306 | $259,700 |
| 2021 | $4,306 +1% | $259,700 +27.2% |
| 2020 | $4,264 | $204,100 |
| 2019 | $4,264 +3.8% | $204,100 |
| 2018 | $4,109 -7.6% | $204,100 +4.3% |
| 2017 | $4,446 +3.8% | $195,700 |
| 2016 | $4,284 | $195,700 |
| 2015 | $4,284 -6.8% | $195,700 -1.8% |
| 2014 | $4,596 | $199,300 |
| 2013 | $4,596 | $199,300 +900% |
| 2012 | $4,596 +7.5% | $19,930 -91.7% |
| 2011 | $4,274 | $240,400 |
| 2010 | $4,274 | $240,400 |
| 2009 | $4,274 +62.7% | $240,400 +13.4% |
| 2008 | $2,627 +4.5% | $212,000 |
| 2007 | $2,514 +15.1% | $212,000 +73.8% |
| 2005 | $2,185 +3.8% | $122,000 |
| 2004 | $2,105 +4% | $122,000 |
| 2003 | $2,024 | $122,000 |
Neighborhood: Pine Crest
Nearby homes
- $475,0003 bd2 ba2.1k sqft408 Vine St, Pawtucket, RI 02861Sold

- $434,3003 bd1 ba1.6k sqft396 Vine St, Pawtucket, RI 02861Off Market
- $341,6002 bd1 ba744 sqft390 Vine St, Pawtucket, RI 02861Off Market
- $374,4002 bd1 ba1.2k sqft341 Pullen Ave, Pawtucket, RI 02861Off Market
- $400,0003 bd1 ba1.3k sqft329 Pullen Ave, Pawtucket, RI 02861Sold
- $470,8003 bd2 ba1.6k sqft403 Vine St, Pawtucket, RI 02861Off Market
- $382,5004 bd1 ba1.2k sqft184 Daggett Ave, Pawtucket, RI 02861Off Market
- $10,200-- bd-- ba-- sqft184 Daggett Ave, Pawtucket, RI 02861Off Market
Nearby schools
GreatSchools rating
- 5/10Flora S. Curtis SchoolGrades: PK-5Distance: 0.8 mi
- 5/10Lyman B. Goff Middle SchoolGrades: 6-8Distance: 0.4 mi
- 2/10William E. Tolman High SchoolGrades: 9-12Distance: 1.8 mi