Skip main navigation
Off market
  • $660,300

    402 Vineyard Ln, Downingtown, PA 19335

    3beds
    3baths
    2,560sqft
    Townhouse
    Built in 2001
    1,306 Square Feet Lot
    $660,300 Zestimate®
    $258/sqft
    $3,285 Estimated rent

    Home value

    $660,300

    $627,000 - $693,000

    $3,285/mo

    Zestimate® history
    Loading
    Loading...

    Owner options

    List your home for rent

    $3,285/mo

    Rent Zestimate®

    Find your next renter with Zillow Rental Manager. Plus, with online applications, you can quickly screen prospective tenants – for free.

    Learn more

    $3,285/mo

    Rent Zestimate®

    Refinance and save

    $4,233/mo

    Est. payment

    Refinancing to a lower rate could help reduce your monthly payments and save thousands over the life of the loan.

    See today's rates

    $4,233/mo

    Est. payment

    Explore your selling options

    Work with a Zillow partner agent

    Leverage their expertise and Zillow's premium Showcase listings to get your home seen by more buyers.

    Get started

    List with your own agent

    Get your home in front of millions of buyers by listing it on Zillow.

    Learn how to do it

    Sell it yourself

    Take full control of how buyers see your home on Zillow by listing For Sale by Owner (FSBO).

    List your home

    What's special

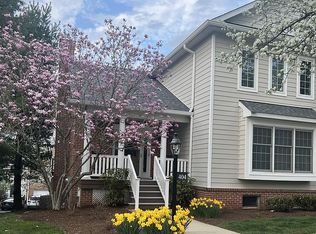
    Welcome to 402 Vineyard Lane, an immaculate townhome in the sought-after community of 'Eagleview' featuring 3 Bedrooms, 2 full Baths and 1 half Bath and located within easy walking distance of the popular Town Center with restaurants, shops, pool, tennis courts, and more. Not one detail has been overlooked in this neutrally decorated & tastefully appointed home featuring 3,260 sq ft in an inviting open floor plan. 1st Floor features hardwood flooring and custom millwork in the Formal Living Room & Dining Room; Gourmet Kitchen & vaulted Breakfast Room w/hardwood flooring, upgraded granite counters, stainless sink, double wall oven, undercabinet lighting and Butler's Pantry area featuring glass cabinetry; Family Room w/slate surround gas fireplace & custom built-ins; renovated Laundry Room w/white cabinetry, sink & double storage closets; updated Powder Room. 2nd Floor features Master Bedroom Suite offers walk-in designer closet & renovated luxury Master Bathroom featuring new mosaic accent tile shower w/clear glass sliding door, standalone soaking tub & double espresso vanity w/marble top; 2 nice-sized family Bedrooms and updated Hall Bath w/double vanity and tub/shower. The professionally finished walkout Lower Level features Media Room, Game Room, Exercise Room and exit to the 2-car attached garage. Outdoor living areas include an inviting front porch and a composite rear deck situated off of the Kitchen/Breakfast Room. Don't miss this fabulous home conveniently located to PA Turnpike, major commuting routes and train station and located in the award-winning Downingtown school district including the acclaimed STEM Academy! Just steps away from hiking & biking trails, the Town Center featuring Restaurants, Farmer's Market and specialty shops plus the outdoor Summer Concert series & Movies-in-the-Park. Find your new Lifestyle today at Eagleview! 2022-05-09

    This property is off market, which means it's not currently listed for sale or rent on Zillow. This may be different from what's available on other websites or public sources.

    Facts & features

    Interior

    Bedrooms & bathrooms
    • Bedrooms: 3
    • Bathrooms: 3
    Heating
    • Forced air, Gas
    Cooling
    • Central
    Features
    • Has fireplace: Yes
    Interior area
    • Total interior livable area: 2,560 sqft

    Property

    Parking
    • Total spaces: 2
    Features
    • Exterior features: Other
    Lot
    • Size: 1,306 Square Feet
    Details
    • Parcel number: 330404670200

    Construction

    Type & style
    • Home type: Townhouse
    Condition
    • Year built: 2001

    Community & HOA

    Location
    • Region: Downingtown

    Financial & listing details

    • Price per square foot: $258/sqft
    • Tax assessed value: $228,990
    • Annual tax amount: $8,316

    Price history

    DateEventPrice
    5/13/2022Sold$552,600+5.3%$216/sqft
    Source: Bright MLS #PACT2021046 Report a problem
    4/5/2022Pending sale$524,900$205/sqft
    Source: Berkshire Hathaway HomeServices Fox & Roach, REALTORS #PACT2021046 Report a problem
    3/30/2022Listed for sale$524,900$205/sqft
    Source: Berkshire Hathaway HomeServices Fox & Roach, REALTORS #PACT2021046 Report a problem
    3/30/2022Pending sale$524,900+25.1%$205/sqft
    Source: Bright MLS #PACT2021046 Report a problem
    7/13/2007Sold$419,500+28.1%$164/sqft
    Source: Public Record Report a problem
    7/2/2002Sold$327,500+7%$128/sqft
    Source: Public Record Report a problem
    8/1/2001Sold$306,077$120/sqft
    Source: Public Record Report a problem

    Public tax history

    YearProperty taxesTax assessment
    2025$8,316 +2.6%$228,990
    2024$8,102 +3.4%$228,990
    2023$7,838 +3%$228,990
    2022$7,609 +2.6%$228,990
    2021$7,419 +191.4%$228,990
    2020$2,546 -64.9%$228,990
    2019$7,252 $228,990
    2018$7,252 +9900.5%$228,990
    2017$73 -98.9%$228,990
    2016$6,825 $228,990
    2015$6,825 $228,990
    2014$6,825 $228,990
    2013-- $228,990
    2012-- $228,990
    2011-- $228,990
    2010-- $228,990
    2009-- $228,990
    2008-- $228,990
    2007-- $228,990
    2006-- $228,990 -10%
    2005-- $254,470
    2004-- $254,470 -11.9%
    2003-- $288,990
    Find assessor info on the county website

    Neighborhood: 19335

    Nearby schools

    GreatSchools rating
    Get a cash offer in 3 minutes
    Find out how much your home could sell for in as little as 3 minutes with a no-obligation cash offer.
    Estimated market value
    $660,300
    Get a cash offer in 3 minutes
    Find out how much your home could sell for in as little as 3 minutes with a no-obligation cash offer.
    Estimated market value
    $660,300