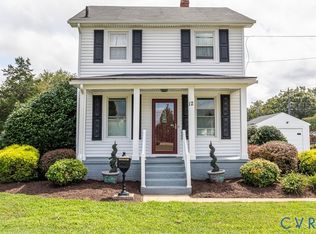
Welcome home to 402 Virginia Ave located in Henrico County! This beautiful colonial-style 2-story home is nestled in a quiet community. Built in late 2021. Located minutes from I64, 295, RIC, & local dining. Rocketts Landing, Mechanicsville & Downtown are within a 15-min drive. Arriving at the home you will notice the large front yard with driveway, and covered front porch. Entering the home you will be greeted with a bright airy flow of rooms. Featuring luxury vinyl plank throughout the common areas complimented by neutral paint tones. The open kitchen & dining area feature all the latest amenities including granite countertops, ceramic backsplash, ample shaker cabinets, stainless steel appliances, & a breakfast bar. The roomy living room showcases natural light & French doors leading outdoors. You will also find a half bath & laundry closet that are located downstairs. The deck off of the living room is perfect for entertaining leading to a large back yard. The second floor features a primary bedroom with a walk-in closet & ensuite bathroom w/a granite double vanity top & tiled shower. Two bedrooms and a second full bath that boasts a tiled shower, granite countertops & adjacent linen closet. Other upgraded features include ceiling fans, recessed lighting, & power-coated railings. No HOA! Schedule your showing today!
Sold for $345,000
Zillow last checked:
Listing updated:
Bought with:
Gwen Branch, 0225240001
KW Metro Center
Source: CVRMLS,MLS#: 2431733 Originating MLS: Central Virginia Regional MLS
Originating MLS: Central Virginia Regional MLSPrice history
| Date | Event | Price |
|---|---|---|
| 4/11/2025 | Sold | $345,000$221/sqft |
Source:  CVRMLS #2431733 Report a problem CVRMLS #2431733 Report a problem | ||
| 3/12/2025 | Pending sale | $345,000$221/sqft |
Source: CVRMLS #2431733 Report a problem | ||
| 1/25/2025 | Listed for sale | $345,000$221/sqft |
Source: CVRMLS #2431733 Report a problem | ||
| 12/27/2024 | Pending sale | $345,000$221/sqft |
Source: CVRMLS #2431733 Report a problem | ||
| 12/12/2024 | Listed for sale | $345,000+1.5%$221/sqft |
Source: CVRMLS #2431733 Report a problem | ||
| 10/17/2023 | Sold | $340,000+0.2%$218/sqft |
Source: CVRMLS #2321795 Report a problem | ||
| 9/14/2023 | Pending sale | $339,300$218/sqft |
Source: CVRMLS #2321795 Report a problem | ||
| 9/7/2023 | Listed for sale | $339,300+18.6%$218/sqft |
Source: CVRMLS #2321795 Report a problem | ||
| 10/8/2021 | Sold | $286,000+4%$183/sqft |
Source: CVRMLS #2125840 Report a problem | ||
| 8/26/2021 | Pending sale | $274,999$176/sqft |
Source: CVRMLS #2125840 Report a problem | ||
| 8/24/2021 | Listed for sale | $274,999$176/sqft |
Source: CVRMLS #2125840 Report a problem | ||
Get a cash offer in 3 minutes
Find out how much your home could sell for in as little as 3 minutes with a no-obligation cash offer.
Estimated market value
$353,000
