Skip main navigation
Sold
Street View
  • $356,800

    402 W 22nd St #1, Atlantic, IA 50022

    4beds
    --sqft
    Single Family Residence
    Built in 2011
    -- sqft lot
    $356,800 Zestimate®
    $--/sqft
    $2,036 Estimated rent

    Home value

    $356,800

    $335,000 - $378,000

    $2,036/mo

    Zestimate® history
    Loading
    Loading...

    Owner options

    List your home for rent

    $2,036/mo

    Rent Zestimate®

    Find your next renter with Zillow Rental Manager. Plus, with online applications, you can quickly screen prospective tenants – for free.

    Learn more

    $2,036/mo

    Rent Zestimate®

    Refinance and save

    $2,659/mo

    Est. payment

    Refinancing to a lower rate could help reduce your monthly payments and save thousands over the life of the loan.

    See today's rates

    $2,659/mo

    Est. payment

    Explore your selling options

    Work with a Zillow partner agent

    Leverage their expertise and Zillow's premium Showcase listings to get your home seen by more buyers.

    Get started

    List with your own agent

    Get your home in front of millions of buyers by listing it on Zillow.

    Learn how to do it

    Sell it yourself

    Take full control of how buyers see your home on Zillow by listing For Sale by Owner (FSBO).

    List your home

    What's special

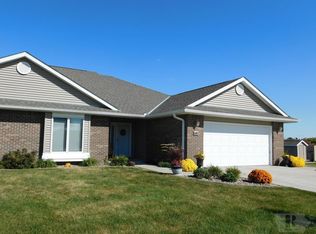
    Motivated Seller! Enjoy this Pine Ridge Estates Condominium that has an open floor plan on the main level plus a finished lower level. You will appreciate the entry into the unit that has no steps! In addition to the open area of the living room, dining room, and kitchen, the main floor offers a master bedroom suite,and also another bedroom and bath. The main floor laundry is a plus. The lower level has been finished to provide a family room, two bedrooms, bath, and storage area. As your relax on your choice of a deck or patio you will enjoy the view of the pond in the common area! Contact a REALTOR for an appointment to view this gem. If the Buyer is obtaining financing, a pre-approval letter from the lender is required with the offer to purchase. Note that the county assessor's site does not include the finished basement. Contact a Realtor for your appointment to tour!

    This property is off market, which means it's not currently listed for sale or rent on Zillow. This may be different from what's available on other websites or public sources.
    Zillow last checked:

    Listing updated:

    Listed by:

    Peggy Larsen 712-243-5356,

    CENTURY 21 Dement Realty

    Bought with:

    Jane Kay, ***

    Meyer & Gross Real Estate Co

    Source: NoCoast MLS as distributed by MLS GRID,MLS#: 5412713MLS Logo

    Facts & features

    Interior

    Bedrooms & bathrooms
    • Bedrooms: 4
    • Bathrooms: 3
    • Full bathrooms: 3
    Bedroom 2
    • Level: Main
    • Area: 132 Square Feet
    • Dimensions: 12x11
    Bedroom 3
    • Level: Lower
    • Area: 165 Square Feet
    • Dimensions: 15x11
    Bedroom 4
    • Level: Lower
    • Area: 165 Square Feet
    • Dimensions: 15x11
    Other
    • Level: Main
    • Area: 192 Square Feet
    • Dimensions: 16x12
    Dining room
    • Description: Eat In Kitchen,Other
    • Level: Main
    • Area: 143 Square Feet
    • Dimensions: 13x11
    Other
    • Level: Main
    • Area: 70 Square Feet
    • Dimensions: 10x7
    Other
    • Level: Main
    • Area: 56 Square Feet
    • Dimensions: 8x7
    Other
    • Level: Main
    • Area: 96 Square Feet
    • Dimensions: 12x8
    Other
    • Area: 48 Square Feet
    • Dimensions: 8x6
    Other
    • Level: Lower
    • Area: 66 Square Feet
    • Dimensions: 11x6
    Family room
    • Level: Lower
    • Area: 280 Square Feet
    • Dimensions: 20x14
    Kitchen
    • Level: Main
    • Area: 143 Square Feet
    • Dimensions: 13x11
    Living room
    • Level: Main
    • Area: 294 Square Feet
    • Dimensions: 21x14
    Heating
    • Heat Pump
    Cooling
    • Central Air
    Appliances
    • Included: Dishwasher, Disposal, Microwave, Range, Refrigerator
    Features
    • Flooring: Hardwood
    • Basement: Full,Concrete,Walk-Out Access
    • Has fireplace: No
    Interior area
    • Finished area below ground: 1,000

    Property

    Parking
    • Total spaces: 2
    • Parking features: Attached
    • Garage spaces: 2
    Features
    • Waterfront features: Waterfront Present
    Lot
    • Dimensions: (Irregular) 1/16th interest
    • Features: On Golf Course
    Details
    • Parcel number: 305006982001016
    • Lease amount: $0

    Construction

    Type & style
    • Home type: SingleFamily
    • Architectural style: Ranch
    • Property subtype: Single Family Residence
    Materials
    • Vinyl Siding
    • Roof: Age Over 8 Years,Shingle
    Condition
    • Year built: 2011

    Utilities & green energy

    • Electric: Circuit Breakers
    • Sewer: Public Sewer
    • Water: Public

    Community & neighborhood

    Location
    • Region: Atlantic
    • Subdivision: Pine Ridge Estates

    HOA & financial

    HOA
    • Has HOA: Yes
    • HOA fee: $300 quarterly
    • Services included: Lawn Care, Exterior Maintenance, Trash, Snow Removal
    • Association name: WCIR

    Other

    Other facts
    • Road surface type: Paved

    Price history

    DateEventPrice
    12/9/2016Sold$245,000+6.5%
    Source: NoCoast MLS as distributed by MLS GRID #5412713 Report a problem
    6/3/2013Sold$229,950
    Source: NoCoast MLS as distributed by MLS GRID #5402039 Report a problem

    Public tax history

    Tax history is unavailable.

    Neighborhood: 50022

    Nearby schools

    GreatSchools rating
    Get pre-qualified for a loan
    At Zillow Home Loans, we can pre-qualify you in as little as 5 minutes with no impact to your credit score.

    An equal housing lender. NMLS #10287.
