This 3-bedroom, 2 full bath, ranch house has it all. The look, desirable location, extensive updates, and a floor plan that makes this house stand out. Features include main floor laundry, brick fireplace, large primary bedroom with direct access to 3 season porch and deck, open stair to finished rec room in basement and large garage with direct access to workshop in basement plus a fenced in backyard. The entire house has been updated including the kitchen and bathrooms. All new paint, carpet, luxury vinyl tile and energy efficient lighting throughout. A new roof this year, new garage doors, energy efficient windows and furnace, new refrigerator and dishwasher make this home move in ready. All this within walking distance to schools and everything else you need. Seller is licensed Broker
Sold
$340,000
402 W 31st St, Holland, MI 49423
3beds
1,653sqft
Single Family Residence
Built in 1957
10,018 Square Feet Lot
$384,500 Zestimate®
$206/sqft
$2,354 Estimated rent
Home value
$384,500
$365,000 - $404,000
$2,354/mo
Zestimate® history
Owner options
List your home for rent
$2,354/mo
Rent Zestimate®
Find your next renter with Zillow Rental Manager. Plus, with online applications, you can quickly screen prospective tenants – for free.
$2,354/mo
Rent Zestimate®
Refinance and save
$2,133/mo
Est. payment
Refinancing to a lower rate could help reduce your monthly payments and save thousands over the life of the loan.
$2,133/mo
Est. payment
Explore your selling options
Work with a Zillow partner agent
Leverage their expertise and Zillow's premium Showcase listings to get your home seen by more buyers.
Get startedList with your own agent
Get your home in front of millions of buyers by listing it on Zillow.
Learn how to do itSell it yourself
Take full control of how buyers see your home on Zillow by listing For Sale by Owner (FSBO).
List your homeWhat's special
Brick fireplaceNew garage doorsFinished rec roomLarge garageNew paintOpen stairEnergy efficient windows
Zillow last checked:
Listing updated:
Listed by:
John S Bedard 616-893-0583,
Legacy Property Partners
Bought with:
Emily Garcia, 6506049536
Coldwell Banker Woodland Schmidt
Source: MichRIC,MLS#: 23142853
Facts & features
Interior
Bedrooms & bathrooms
- Bedrooms: 3
- Bathrooms: 2
- Full bathrooms: 2
- Main level bedrooms: 3
Primary bedroom
- Level: Main
- Area: 204
- Dimensions: 12.00 x 17.00
Bathroom 1
- Level: Main
- Area: 57.45
- Dimensions: 7.50 x 7.66
Bathroom 1
- Level: Main
- Area: 107.64
- Dimensions: 9.50 x 11.33
Bathroom 2
- Level: Main
- Area: 48
- Dimensions: 8.00 x 6.00
Bathroom 2
- Level: Main
- Area: 172.25
- Dimensions: 13.00 x 13.25
Dining area
- Level: Main
- Area: 151.03
- Dimensions: 13.33 x 11.33
Kitchen
- Level: Main
- Area: 107.64
- Dimensions: 9.50 x 11.33
Laundry
- Level: Main
- Area: 49
- Dimensions: 7.00 x 7.00
Living room
- Level: Main
- Area: 238.41
- Dimensions: 17.66 x 13.50
Other
- Description: 3 Season Porch
- Level: Main
- Area: 170
- Dimensions: 10.00 x 17.00
Other
- Description: Garage
- Level: Main
- Area: 572
- Dimensions: 22.00 x 26.00
Recreation
- Level: Basement
- Area: 334.13
- Dimensions: 13.50 x 24.75
Utility room
- Level: Basement
- Area: 491.63
- Dimensions: 11.50 x 42.75
Workshop
- Level: Basement
- Area: 239.63
- Dimensions: 13.50 x 17.75
Heating
- Forced Air
Cooling
- Central Air
Appliances
- Included: Humidifier, Dishwasher, Disposal, Range, Refrigerator, Washer
- Laundry: Laundry Closet, Main Level
Features
- Ceiling Fan(s), Pantry
- Flooring: Carpet, Laminate, Wood
- Windows: Screens, Replacement, Insulated Windows
- Basement: Crawl Space,Full
- Number of fireplaces: 1
- Fireplace features: Family Room
Interior area
- Total structure area: 1,365
- Total interior livable area: 1,653 sqft
- Finished area below ground: 288
Property
Parking
- Total spaces: 2
- Parking features: Additional Parking, Attached, Garage Door Opener
- Garage spaces: 2
Features
- Stories: 1
Lot
- Size: 10,018 Square Feet
- Dimensions: 90 x 110
- Features: Corner Lot, Level, Sidewalk
Details
- Parcel number: 701631458004
Construction
Type & style
- Home type: SingleFamily
- Architectural style: Ranch
- Property subtype: Single Family Residence
Materials
- Brick, Vinyl Siding
- Roof: Asphalt,Shingle
Condition
- New construction: No
- Year built: 1957
Utilities & green energy
- Sewer: Public Sewer
- Water: Public
- Utilities for property: Phone Available, Cable Available, Natural Gas Connected
Community & HOA
Location
- Region: Holland
Financial & listing details
- Price per square foot: $206/sqft
- Tax assessed value: $59,409
- Annual tax amount: $2,466
- Date on market: 11/21/2023
- Listing terms: Cash,FHA,Conventional
- Road surface type: Paved
Price history
| Date | Event | Price |
|---|---|---|
| 1/26/2024 | Sold | $340,000+0.3%$206/sqft |
Source:  MichRIC #23142853 Report a problem MichRIC #23142853 Report a problem | ||
| 12/26/2023 | Pending sale | $339,000$205/sqft |
Source: MichRIC #23142853 Report a problem | ||
| 12/4/2023 | Price change | $339,000-1.7%$205/sqft |
Source: MichRIC #23142853 Report a problem | ||
| 11/21/2023 | Listed for sale | $345,000+39.7%$209/sqft |
Source: MichRIC #23142853 Report a problem | ||
| 8/31/2023 | Sold | $247,000$149/sqft |
Source: Public Record Report a problem | ||
Public tax history
| Year | Property taxes | Tax assessment |
|---|---|---|
| 2025 | $5,611 +127.5% | $155,000 +17.2% |
| 2024 | $2,467 -3.7% | $132,200 +122.5% |
| 2023 | $2,561 +13.1% | $59,409 |
| 2022 | $2,264 | -- |
| 2021 | -- | -- |
| 2020 | -- | $54,017 +4.3% |
| 2018 | $2,166 +3.2% | $51,768 -18.7% |
| 2017 | $2,099 | $63,700 +3.6% |
| 2016 | $2,099 | $61,500 +4.9% |
| 2015 | $2,099 +3.2% | $58,600 +3.5% |
| 2014 | $2,033 | $56,600 +9.5% |
| 2013 | -- | $51,700 +9.1% |
| 2012 | -- | $47,400 -5.8% |
| 2011 | -- | $50,300 -23.9% |
| 2009 | -- | $66,100 |
| 2008 | -- | $66,100 -7.9% |
| 2005 | -- | $71,800 |
| 2004 | -- | $71,800 +14.5% |
| 2003 | -- | $62,700 +2% |
| 2002 | -- | $61,500 +7% |
| 2001 | -- | $57,500 |
Find assessor info on the county website
Neighborhood: 49423
Nearby homes
- $342,400-- bd-- ba-- sqft752 Cleveland Ave, Holland, MI 49423Off Market
- $358,900-- bd-- ba-- sqft410 W 31st St, Holland, MI 49423Off Market
- $198,6002 bd1 ba798 sqft456 W 31st St, Holland, MI 49423Off Market

- $259,6003 bd2 ba-- sqft470 W 31st St, Holland, MI 49423Off Market
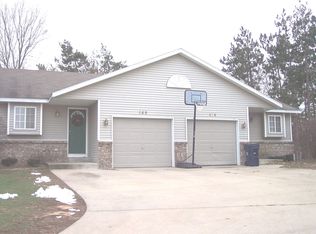
- $327,200-- bd-- ba-- sqft401 W 31st St, Holland, MI 49423Off Market
- $298,7003 bd1 ba-- sqft463 W 31st St, Holland, MI 49423Off Market
- $354,400-- bd-- ba-- sqft392 W 31st St, Holland, MI 49423Off Market
- $337,100-- bd-- ba-- sqft764 Cleveland Ave, Holland, MI 49423Off Market
Nearby schools
GreatSchools rating
- 3/10Jefferson Elementary SchoolGrades: PK-5Distance: 0.3 mi
- 4/10Holland Middle SchoolGrades: 6-8Distance: 1.9 mi
- 6/10Holland High SchoolGrades: 9-12Distance: 0.3 mi
Get a cash offer in 3 minutes
Find out how much your home could sell for in as little as 3 minutes with a no-obligation cash offer.
Estimated market value
$384,500
Get a cash offer in 3 minutes
Find out how much your home could sell for in as little as 3 minutes with a no-obligation cash offer.
Estimated market value
$384,500
- Michigan
- Ottawa County
- Holland
- 49423
- 402 W 31st St
Nearby cities
Nearby neighborhoods
Nearby zip codes
Other Holland Topics
