Welcome to 402 W. 3rd Street in Armington, a beautifully maintained and incredibly spacious **4-bedroom, 2 full bath, two-story home** situated on a gorgeous **double lot** with mature trees and an oversized detached garage. Offering the perfect blend of character, modern updates, and small-town charm, this home provides exceptional space both inside and out-all just a short drive from Bloomington-Normal. Recent improvements offer peace of mind and modern convenience, including a **NEW roof and soffit (2022)**, an **updated kitchen (2022)**, newer furnace, and replacement windows throughout the upper levels and basement in recent years. The home is also equipped with a **whole-house generator with automatic transfer switch**, ensuring you're prepared no matter the weather. A **Culligan water treatment system** and **reverse osmosis drinking water system** are both included, adding even more value. Inside, you'll appreciate the generous room sizes, fresh paint throughout a variety of rooms, and a functional layout designed for comfortable everyday living and entertaining alike. Outside, enjoy the beauty of the expansive yard featuring mature shade trees, a producing **apple tree**, a **blackberry bush**, and plenty of space for gardening, play, or simply relaxing. If you've been searching for a home that offers outstanding square footage, meaningful updates, a beautiful setting, and exceptional value, **302 W. 3rd Street** is one you won't want to miss!
Contingent
$180,000
402 W 3rd St, Armington, IL 61721
4beds
3,472sqft
Single Family Residence
Built in 1918
0.33 Acres Lot
$-- Zestimate®
$52/sqft
$-- HOA
What's special
Blackberry bushMature treesNewer furnaceDouble lotOversized detached garageExpansive yardGenerous room sizes
- 63 days
- 67
- 0
Zillow last checked:
Listing updated:
Listed by:
Sean Caldwell 309-846-0528,
RE/MAX Rising
Source: MRED as distributed by MLS GRID,MLS#: 12706929
Facts & features
Interior
Bedrooms & bathrooms
- Bedrooms: 4
- Bathrooms: 2
- Full bathrooms: 1
- 1/2 bathrooms: 1
Rooms
- Room types: Enclosed Porch
Primary bedroom
- Features: Flooring (Carpet), Window Treatments (All)
- Level: Second
- Area: 272 Square Feet
- Dimensions: 16X17
Bedroom 2
- Features: Flooring (Carpet), Window Treatments (All)
- Level: Second
- Area: 240 Square Feet
- Dimensions: 16X15
Bedroom 3
- Features: Flooring (Carpet), Window Treatments (All)
- Level: Second
- Area: 165 Square Feet
- Dimensions: 15X11
Bedroom 4
- Features: Flooring (Carpet), Window Treatments (All)
- Level: Second
- Area: 15 Square Feet
- Dimensions: 15X1
Dining room
- Features: Flooring (Hardwood), Window Treatments (All)
- Level: Main
- Area: 208 Square Feet
- Dimensions: 13X16
Enclosed porch
- Level: Main
- Area: 150 Square Feet
- Dimensions: 15X10
Family room
- Features: Flooring (Hardwood), Window Treatments (All)
- Level: Main
- Area: 208 Square Feet
- Dimensions: 16X13
Kitchen
- Features: Kitchen (Pantry-Closet), Flooring (Wood Laminate), Window Treatments (All)
- Level: Main
- Area: 110 Square Feet
- Dimensions: 10X11
Laundry
- Features: Flooring (Hardwood), Window Treatments (All)
- Level: Main
- Area: 132 Square Feet
- Dimensions: 11X12
Living room
- Features: Flooring (Hardwood), Window Treatments (All)
- Level: Main
- Area: 192 Square Feet
- Dimensions: 12X16
Heating
- Natural Gas, Forced Air
Cooling
- Central Air
Appliances
- Included: Range, Microwave, Dishwasher, Refrigerator
Features
- Basement: Unfinished,Full
- Number of fireplaces: 1
- Fireplace features: Wood Burning, Living Room
Interior area
- Total structure area: 3,472
- Total interior livable area: 3,472 sqft
- Finished area below ground: 0
Property
Parking
- Total spaces: 2
- Parking features: Concrete, Yes, Garage Owned, Detached, Garage
- Garage spaces: 2
Accessibility
- Accessibility features: No Disability Access
Features
- Stories: 2
Lot
- Size: 0.33 Acres
- Dimensions: 120X120
Details
- Parcel number: 232327102003
- Special conditions: None
Construction
Type & style
- Home type: SingleFamily
- Architectural style: Traditional
- Property subtype: Single Family Residence
Materials
- Stucco
- Foundation: Block, Brick/Mortar
- Roof: Asphalt
Condition
- New construction: No
- Year built: 1918
Utilities & green energy
- Electric: Circuit Breakers
- Sewer: Septic Tank
- Water: Public
Community & HOA
Community
- Subdivision: Not Applicable
HOA
- Services included: None
Location
- Region: Armington
Financial & listing details
- Price per square foot: $52/sqft
- Tax assessed value: $154,770
- Annual tax amount: $3,844
- Date on market: 7/31/2026
- Ownership: Fee Simple
Estimated market value
Not available
Estimated sales range
Not available
Not available
Price history
| Date | Event | Price |
|---|---|---|
| 8/27/2026 | Contingent | $180,000$52/sqft |
Source:  MRED as distributed by MLS GRID #12706929 Report a problem MRED as distributed by MLS GRID #12706929 Report a problem | ||
| 7/31/2026 | Listed for sale | $180,000+20.3%$52/sqft |
Source: MRED as distributed by MLS GRID #12706929 Report a problem | ||
| 5/26/2023 | Sold | $149,600$43/sqft |
Source: MRED as distributed by MLS GRID #11670156 Report a problem | ||
| 4/7/2023 | Contingent | $149,600$43/sqft |
Source: MRED as distributed by MLS GRID #11670156 Report a problem | ||
| 4/7/2023 | Listed for sale | $149,600$43/sqft |
Source: MRED as distributed by MLS GRID #11670156 Report a problem | ||
| 2/5/2023 | Pending sale | $149,600$43/sqft |
Source:  RE/MAX International #11670156 Report a problem RE/MAX International #11670156 Report a problem | ||
| 2/5/2023 | Contingent | $149,600$43/sqft |
Source: MRED as distributed by MLS GRID #11670156 Report a problem | ||
| 11/9/2022 | Listed for sale | $149,600+153.6%$43/sqft |
Source: MRED as distributed by MLS GRID #11670156 Report a problem | ||
| 4/8/2016 | Sold | $59,000-51.8%$17/sqft |
Source: Agent Provided Report a problem | ||
| 7/8/2014 | Listing removed | $122,500$35/sqft |
Source: ME Realty Report a problem | ||
| 10/2/2013 | Listed for sale | $122,500-1.9%$35/sqft |
Source: ME Realty Report a problem | ||
| 4/5/2013 | Listing removed | $124,900$36/sqft |
Source: RE/MAX Home Realtors #1139136 Report a problem | ||
| 1/17/2013 | Listed for sale | $124,900$36/sqft |
Source: RE/MAX Home Realtors #1139136 Report a problem | ||
Public tax history
| Year | Property taxes | Tax assessment |
|---|---|---|
| 2025 | $3,844 +7% | $51,590 +9.5% |
| 2024 | $3,591 +12.4% | $47,110 +10.1% |
| 2023 | $3,194 +10.2% | $42,790 +10.1% |
| 2022 | $2,900 +3.9% | $38,880 +4% |
| 2021 | $2,791 +5% | $37,380 +4% |
| 2020 | $2,659 -0.1% | $35,940 |
| 2019 | $2,662 -0.1% | $35,940 |
| 2018 | $2,664 | $35,940 |
| 2017 | $2,664 +0.7% | $35,940 |
| 2016 | $2,646 +9% | $35,940 |
| 2015 | $2,427 0% | -- |
| 2013 | $2,427 | $35,940 |
| 2012 | -- | $35,940 |
| 2011 | -- | $35,940 -6.7% |
| 2010 | -- | $38,510 |
| 2009 | $2,623 | $38,510 |
Find assessor info on the county website
Monthly payment
Est. payment
Payment breakdown
Explore the cost of this home by adjusting the details. Changes won't be saved.Climate risks
Neighborhood: 61721
Nearby schools
Schools provided by the listing agent
- Elementary: Olympia West
- Middle: Olympia Jr High School
- High: Olympia High School
- District: 16
Source: MRED as distributed by MLS GRID. This data may not be complete. We recommend contacting the local school district to confirm school assignments for this home.
Similar homes
- $175,0004 bd2 ba1.8k sqft200 NE 2nd St, Atlanta, IL 61723For Sale
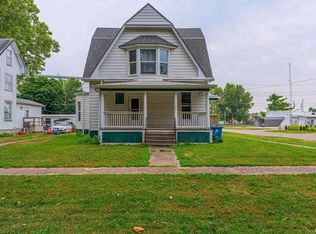
 MLS ID #CA1045497, Diane A Schriber, ME Realty. RMLS Alliance as distributed by MLS GRID
 - $184,9003 bd2 ba2.4k sqft507 N School St, Minier, IL 61759For Sale
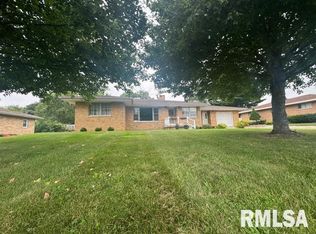 MLS ID #PA1268783, Adam White, Freedom Realty. RMLS Alliance as distributed by MLS GRID
 - $--4 bd1 ba2k sqft519 N Monroe St, Lincoln, IL 62656Auction
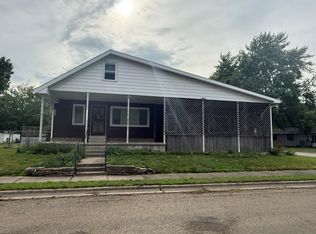 ServiceLink Auction
 - $169,0004 bd2 ba2.4k sqft306 W Main St, Stanford, IL 61774Active
 MLS ID #12737639, Carrie Downey, RE/MAX Rising. MRED as distributed by MLS GRID
 - $199,0003 bd2 ba2.3k sqft931 1575th St, Lincoln, IL 62656For SaleMLS ID #CA1046032, Seth A Goodman, ME Realty. RMLS Alliance as distributed by MLS GRID
- $164,9003 bd2 ba1.8k sqft400 S East St, Mc Lean, IL 61754For SaleMLS ID #PA1269099, Tim R Weir, Henderson-Weir Agency Inc. RMLS Alliance as distributed by MLS GRID
- $149,9004 bd2 ba3.6k sqft916 4th St, Lincoln, IL 62656For SaleMLS ID #CA1045968, Veronica Hasprey, Werth & Assoc, REALTORS. RMLS Alliance as distributed by MLS GRID
- $235,0003 bd2 ba2.1k sqft607 NW Race St, Atlanta, IL 61723For SaleMLS ID #CA1046489, Ty Tucker, ME Realty. RMLS Alliance as distributed by MLS GRID
- $230,0004 bd3 ba1.9k sqft15 Ophir Ave, Lincoln, IL 62656For SaleMLS ID #CA1046400, Seth A Goodman, ME Realty. RMLS Alliance as distributed by MLS GRID
- $199,9004 bd2 ba2k sqft12 Redford Rd, Mackinaw, IL 61755For SaleMLS ID #PA1268976, Tim R Weir, Henderson-Weir Agency Inc. RMLS Alliance as distributed by MLS GRID
- $237,5005 bd2 ba2k sqft1033 N State St, Lincoln, IL 62656For SaleMLS ID #CA1046576, Seth A Goodman, ME Realty. RMLS Alliance as distributed by MLS GRID
- $239,9004 bd3 ba1.9k sqft403 Wyatt Ave, Lincoln, IL 62656For SaleMLS ID #CA1046444, Diane A Schriber, ME Realty. RMLS Alliance as distributed by MLS GRID
- $259,9003 bd3 ba2.1k sqft32 Roxbury Rd, Mackinaw, IL 61755For SaleMLS ID #PA1266309, Tim R Weir, Henderson-Weir Agency Inc. RMLS Alliance as distributed by MLS GRID
- $99,9002 bd2 ba2k sqft721 S State St, Lincoln, IL 62656For SaleMLS ID #CA1046554, Ty Tucker, ME Realty. RMLS Alliance as distributed by MLS GRID
