Skip main navigation
Closed
  • $250,000

    402 W Alice St, Kouts, IN 46347

    3beds
    1,920sqft
    Single Family Residence
    Built in 1993
    0.3 Acres Lot
    $283,200 Zestimate®
    $130/sqft
    $2,194 Estimated rent

    Home value

    $283,200

    $269,000 - $300,000

    $2,194/mo

    Zestimate® history
    Loading
    Loading...

    Owner options

    List your home for rent

    $2,194/mo

    Rent Zestimate®

    Find your next renter with Zillow Rental Manager. Plus, with online applications, you can quickly screen prospective tenants – for free.

    Learn more

    $2,194/mo

    Rent Zestimate®

    Refinance and save

    $1,611/mo

    Est. payment

    Refinancing to a lower rate could help reduce your monthly payments and save thousands over the life of the loan.

    See today's rates

    $1,611/mo

    Est. payment

    Explore your selling options

    Work with a Zillow partner agent

    Leverage their expertise and Zillow's premium Showcase listings to get your home seen by more buyers.

    Get started

    List with your own agent

    Get your home in front of millions of buyers by listing it on Zillow.

    Learn how to do it

    Sell it yourself

    Take full control of how buyers see your home on Zillow by listing For Sale by Owner (FSBO).

    List your home

    What's special

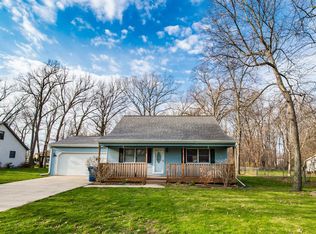
    Welcome to your new home in the sought-after town of Kouts, Indiana! This spacious 3bd/2ba house offers comfort and convenience. When you're not relaxing on your front porch at home, you can enjoy a short walk to the town's parks, splash pad, main street shopping and dining, or the community pool.Inside, the main floor boasts an open living space, a kitchen, a full bathroom, and a bedroom. Upstairs, you'll find two large bedrooms with walk-in closets and another full bathroom. The main floor features brand-new flooring throughout and the entire interior has been freshly re-painted.In addition to a full size two-car garage, the property includes a large fenced-in backyard with a 480 sq ft secondary building, lovingly called the "summer home." This versatile space offers endless possibilities. Don't miss out on this fantastic opportunity to make this wonderful house your new home!

    Zillow last checked:

    Listing updated:

    Listed by:

    Thierry Lyles,

    Coldwell Banker Realty 269-469-3950

    Bought with:

    Judith Serocinski, RB14051346

    Realty Executives Premier

    Colin Serocinski, RB16000354

    Realty Executives Premier

    Source: NIRA as distributed by MLS GRID,MLS#: 803967MLS Logo

    Facts & features

    Interior

    Bedrooms & bathrooms
    • Bedrooms: 3
    • Bathrooms: 2
    • Full bathrooms: 2
    Primary bedroom
    • Area: 198
    • Dimensions: 11.0 x 18.0
    Bedroom 2
    • Area: 156
    • Dimensions: 13.0 x 12.0
    Bedroom 3
    • Area: 156
    • Dimensions: 12.0 x 13.0
    Dining room
    • Area: 143
    • Dimensions: 11.0 x 13.0
    Laundry
    • Area: 64
    • Dimensions: 8.0 x 8.0
    Living room
    • Area: 256
    • Dimensions: 16.0 x 16.0
    Heating
    • Forced Air
    Appliances
    • Included: Dryer, Range Hood, Washer, Gas Water Heater
    • Laundry: Main Level
    Features
    • Open Floorplan, Storage
    • Basement: Crawl Space
    • Has fireplace: No
    Interior area
    • Total structure area: 1,920
    • Total interior livable area: 1,920 sqft
    • Finished area above ground: 1,920

    Property

    Parking
    • Parking features: Concrete, Garage Faces Front
    Features
    • Levels: One and One Half
    • Patio & porch: Front Porch
    • Exterior features: Garden
    • Pool features: None
    • Fencing: Chain Link
    • Has view: Yes
    • View description: Trees/Woods
    • Frontage length: 100
    Lot
    • Size: 0.30 Acres
    • Dimensions: 100 x 132
    • Features: Back Yard, Level, Garden, Front Yard, Few Trees, City Lot
    Details
    • Parcel number: 641618276017.000014

    Construction

    Type & style
    • Home type: SingleFamily
    • Architectural style: Other
    • Property subtype: Single Family Residence
    Condition
    • Updated/Remodeled
    • New construction: No
    • Year built: 1993

    Utilities & green energy

    • Sewer: Public Sewer
    • Water: Public

    Community & neighborhood

    Community
    • Community features: Park, Sidewalks, Street Lights, Pool, Playground
    Location
    • Region: Kouts
    • Subdivision: Tablers Add Resub

    Other

    Other facts
    • Listing agreement: Exclusive Right To Sell
    • Listing terms: Cash,VA Loan,USDA Loan,FHA,Conventional
    • Road surface type: Asphalt

    Price history

    DateEventPrice
    8/26/2024Sold$250,000-3.8%$130/sqft
    Source: NIRA as distributed by MLS GRID #803967 Report a problem
    7/7/2024Price change$259,900-3.7%$135/sqft
    Source: NIRA as distributed by MLS GRID #803967 Report a problem
    6/14/2024Price change$269,900-3.2%$141/sqft
    Source: NIRA as distributed by MLS GRID #803967 Report a problem
    6/6/2024Price change$278,900-2.1%$145/sqft
    Source: NIRA as distributed by MLS GRID #803967 Report a problem
    5/22/2024Price change$284,900-5%$148/sqft
    Source: NIRA as distributed by MLS GRID #803967 Report a problem
    5/19/2024Listed for sale$299,900$156/sqft
    Source: NIRA as distributed by MLS GRID #803967 Report a problem

    Public tax history

    Tax history is unavailable.

    Neighborhood: 46347

    Nearby schools

    GreatSchools rating
    Schools provided by the listing agent
    • Elementary: Kouts Elementary School
    • Middle: Kouts Middle/High School
    • High: Kouts Middle/High School

    Source: NIRA as distributed by MLS GRID. This data may not be complete. We recommend contacting the local school district to confirm school assignments for this home.

    Get a cash offer in 3 minutes
    Find out how much your home could sell for in as little as 3 minutes with a no-obligation cash offer.
    Estimated market value
    $283,200
    Get a cash offer in 3 minutes
    Find out how much your home could sell for in as little as 3 minutes with a no-obligation cash offer.
    Estimated market value
    $283,200