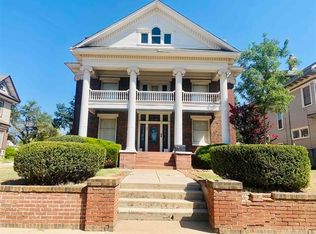
Beautiful original woodworkGenerous corner lotWelcoming living spaceLarge formal dining areaDetached garageGleaming wood floorsUpdated era-appropriate lighting
Just moments from downtown Enid, this impressive three-story historic home offers timeless character paired with thoughtful updates. From the moment you arrive, the home’s presence is unmistakable, set on a generous corner lot with a detached garage and enclosed by a wooden privacy fence. Inside, you are greeted by tall ceilings, beautiful original woodwork, and gleaming wood floors that speak to the home’s rich history. Functioning pocket doors add both charm and flexibility, while updated, era-appropriate lighting enhances the architectural details without detracting from the home’s authenticity. The main level includes a dedicated office, ideal for work or study, along with a welcoming living space that flows effortlessly to a large formal dining area, perfect for game night or entertaining. There is storage built into the window seating in the formal dining area as well. The updated kitchen with Vintage metal ceiling tiles (came from a masonic lodge building in Kansas, owner believes they were installed in the late 1800's, early 1900's) is connected to a convenient mud room, the home also features a large partially finished basement offering additional space for storage, hobbies, or future expansion. On the second floor, the bedroom level is designed with practicality in mind, featuring a utility room conveniently located near the bedrooms. The primary suite is a true retreat, complete with a beautifully updated bath that blends modern comfort with classic style. The third floor provides a wonderful guest retreat, offering privacy and flexibility for visitors or additional living space. The home is equipped with 3-zone CH/A to provide versatility while keeping the home temperatures comfortable all year long. This remarkable home combines historic elegance with everyday functionality, all in a prime location near the heart of Enid.
155 days
|
294
|
35
|
Zillow last checked:
Listing updated:
Listed by:
Sondra Hernandez580-402-0424,
Cobblestone Realty Partners
Source: Northwest Oklahoma AOR,MLS#: 20260141
Loading...
Facts & features
Interior
Bedrooms & bathrooms
Bedrooms: 5
Bathrooms: 4
Full bathrooms: 2
1/2 bathrooms: 2
Dining room
Features: Formal Dining
Basement
Area: 1380
Heating
Central, Zoned, Fireplace(s)
Cooling
Electric, Zoned
Appliances
Included: Electric Oven/Range, Microwave, Dishwasher, Refrigerator, Washer, Dryer
Explore the cost of this home by adjusting the details. Changes won't be saved.
Principal & interest
$1,547
Mortgage insurance
$0
Property taxes
$170
Home insurance
$105
HOA fees
$0
Utilities
Not included
All calculations are estimates and provided by Zillow, Inc. for informational purposes only. Actual amounts may vary.
HOA fees may include property taxes on listings classified as Co-Ops. Contact the listing agent and/or owner for fee details.
Mortgage interest rates are dependent on a number of factors, including credit score, down payment, and repayment length. Interest rate data provided by Zillow Group Marketplace, Inc. as of 1/1/1970 from various mortgage lenders with which we have lead or other similar arrangements; the Estimated Payment is an average of those rates.
See how much you could borrow to make a competitive offer.