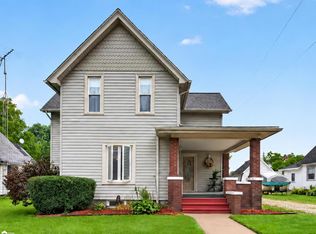
Do you appreciate thoughtful updates, classic character, and everyday comfort? This beautifully maintained 2 bedroom, 1 bathroom home features warm, inviting floors throughout the main living spaces, a refreshed kitchen with a new stainless steel stove and refrigerator, and generous cabinet and counter space for easy cooking & organization. The formal dining room provides an elegant setting for shared meals or entertaining, while both bedrooms offer comfortable retreats. A fully waterproofed basement with a new sump pump adds valuable storage and peace of mind, and major mechanical updates including a new A/C, furnace, thermostat, water heater, and electrical panel help provide dependable comfort for years to come. Outside, enjoy new siding, gutter guards, roof, garage door, and screened doors, all set on a spacious double lot with room to garden, play, entertain, or relax. With its blend of charm, updates, and outdoor space, this Durand home is ready to welcome you. Don't wait, schedule your showing today!
Coming soon 10/09
$175,000
402 W Fitzgerald St, Durand, MI 48429
2beds
1,164sqft
Single Family Residence
Built in 1920
0.38 Acres Lot
$180,600 Zestimate®
$150/sqft
$-- HOA
What's special
- 2 days
- 84
- 11
Zillow last checked:
Listing updated:
Listed by:
Jeff Glover 734-259-1100,
KW Professionals 734-459-4700,
Jennifer Skulley 248-941-3166,
Keller Williams First
Source: Realcomp II,MLS#: 20261079085
Facts & features
Interior
Bedrooms & bathrooms
- Bedrooms: 2
- Bathrooms: 1
- Full bathrooms: 1
Primary bedroom
- Level: Second
- Area: 345
- Dimensions: 15 X 23
Bedroom
- Level: Entry
- Area: 90
- Dimensions: 9 X 10
Other
- Level: Entry
- Area: 56
- Dimensions: 7 X 8
Dining room
- Level: Entry
- Area: 140
- Dimensions: 10 X 14
Kitchen
- Level: Entry
- Area: 121
- Dimensions: 11 X 11
Living room
- Level: Entry
- Area: 345
- Dimensions: 15 X 23
Heating
- Forced Air, Natural Gas
Cooling
- Attic Fan, Central Air
Appliances
- Included: Disposal, Free Standing Electric Range, Free Standing Refrigerator, Vented Exhaust Fan
Features
- High Speed Internet, Programmable Thermostat
- Basement: Unfinished
- Has fireplace: No
Interior area
- Total interior livable area: 1,164 sqft
- Finished area above ground: 1,164
Property
Parking
- Total spaces: 2
- Parking features: Two Car Garage, Detached
- Garage spaces: 2
Features
- Levels: One And One Half
- Stories: 1.5
- Entry location: GroundLevelwSteps
- Patio & porch: Covered, Porch
- Pool features: None
Lot
- Size: 0.38 Acres
- Dimensions: 116 x 135
Details
- Parcel number: 0201200202200
- Special conditions: Short Sale No,Standard
Construction
Type & style
- Home type: SingleFamily
- Architectural style: Bungalow
- Property subtype: Single Family Residence
Materials
- Vinyl Siding
- Foundation: Basement, Block
- Roof: Asphalt
Condition
- New construction: No
- Year built: 1920
Utilities & green energy
- Sewer: Public Sewer
- Water: Public
Community & HOA
Community
- Subdivision: ASSESSORS 1 -CITY OF DURAND
HOA
- Has HOA: No
Location
- Region: Durand
Financial & listing details
- Price per square foot: $150/sqft
- Tax assessed value: $65,400
- Annual tax amount: $1,766
- Date on market: 10/9/2026
- Cumulative days on market: 2 days
- Listing agreement: Exclusive Right To Sell
- Listing terms: Cash,Conventional,FHA,Va Loan
Estimated market value
$180,600
$150,000 - $219,000
$1,156/mo
Price history
| Date | Event | Price |
|---|---|---|
| 4/24/2025 | Pending sale | $160,000-2.4%$137/sqft |
Source:  Realcomp II #20250012088 Report a problem Realcomp II #20250012088 Report a problem | ||
| 4/14/2025 | Sold | $164,000+2.5%$141/sqft |
Source: Realcomp II #20250012088 Report a problem | ||
| 3/1/2025 | Listed for sale | $160,000$137/sqft |
Source: Realcomp II #20250012088 Report a problem | ||
Public tax history
| Year | Property taxes | Tax assessment |
|---|---|---|
| 2025 | $1,708 +8.9% | $58,090 +6% |
| 2024 | $1,568 +5% | $54,790 +13.1% |
| 2023 | $1,494 | $48,450 +20% |
| 2022 | -- | $40,370 +17.3% |
| 2021 | $1,367 | $34,410 +15.4% |
| 2020 | -- | $29,830 -8.6% |
| 2019 | -- | $32,650 -1.4% |
| 2018 | -- | $33,120 -2.3% |
| 2017 | -- | $33,890 |
| 2016 | -- | $33,890 +11.7% |
| 2015 | -- | $30,340 +0.4% |
| 2014 | -- | $30,210 -23.2% |
| 2011 | -- | $39,350 -11.7% |
| 2010 | -- | $44,580 |
| 2009 | -- | -- |
| 2008 | -- | -- |
| 2007 | -- | $54,680 +5.7% |
| 2006 | -- | $51,740 +7.4% |
| 2005 | -- | $48,160 +0.8% |
| 2004 | -- | $47,780 +6.1% |
| 2002 | -- | $45,030 +7.9% |
| 2001 | -- | $41,740 +5% |
| 2000 | -- | $39,750 |
Find assessor info on the county website
Monthly payment
Est. payment
Payment breakdown
Explore the cost of this home by adjusting the details. Changes won't be saved.Climate risks
Neighborhood: 48429
Similar homes
- $184,9003 bd2 ba1.3k sqft206 N Marquette St, Durand, MI 48429For Sale
 MLS ID #50223719, Clayton L Waldschlager, ERA Prime Real Estate Group. MiRealSource
 - $100,0002 bd2 ba1.1k sqft107 S Oak St, Durand, MI 48429For Sale
 MLS ID #20261058483, Caitlin Tulip, Hand Map Real Estate LLC. Realcomp II
 - $199,9003 bd2 ba1.4k sqft819 W Summit St, Durand, MI 48429For Sale
 MLS ID #50213161, Jennifer Nemitz, ERA Prime Real Estate Group. MiRealSource
 - $99,9003 bd1 ba1.3k sqft203 Brown St, Durand, MI 48429For Sale

 MLS ID #26042646, Christian Michael Braun, Re/Max Real Estate Professionals. MichRIC
 - $225,0003 bd1 ba1.3k sqft8993 S Morrice Rd, Morrice, MI 48857For SaleMLS ID #50224282, Laurie Terry, Keller Williams First. MiRealSource
- $199,9003 bd2 ba1.5k sqft704 E Oliver St, Owosso, MI 48867For SaleMLS ID #50223833, Cody Chapman, Home Field Michigan Real Estate. MiRealSource
- $199,9003 bd2 ba1k sqft8119 Van Vleet Rd, Gaines, MI 48436For SaleMLS ID #50220665, Shawn Rowden, REMAX Platinum Fenton. MiRealSource
- $249,0003 bd2 ba1.5k sqft5018 S Vernon Rd, Durand, MI 48429For SaleMLS ID #50220392, Thomas Kean, KW Platinum. MiRealSource
- $189,9003 bd2 ba1.5k sqft1282 Yorktown Dr, Flint, MI 48532For SaleMLS ID #26048685, Megan Blunt, Fathom Realty. MichRIC
- $185,0002 bd1 ba1.2k sqft1126 S Shiawassee St, Owosso, MI 48867For SaleMLS ID #50222192, Kori Shook, Kori Shook & Associates. MiRealSource
- $180,0003 bd1 ba864 sqft2383 Miami Beach Dr, Flint, MI 48507For SaleMLS ID #50219583, Matthew C Henry, Banacki Properties. MiRealSource
- $180,0002 bd3 ba1.2k sqft519 Moore St, Owosso, MI 48867For SaleMLS ID #50215423, Lance Omer, Re/Max of Owosso. MiRealSource
- $159,9003 bd1 ba1.1k sqft2116 Noble Ave, Flint, MI 48532For SaleMLS ID #20261074157, Thomas C Farrell, Crown Real Estate Group. Realcomp II
- $225,0003 bd1 ba1.5k sqft301 N East St, Fenton, MI 48430For SaleMLS ID #20261081210, John Wentworth, Wentworth Real Estate Group. Realcomp II
- $219,0003 bd1 ba1.2k sqft4499 S Linden Rd, Flint, MI 48507For SaleMLS ID #20261079823, Joseph Ayers, 3DX Real Estate LLC. Realcomp II
- $169,0003 bd1 ba1.1k sqft614 E Oliver St, Owosso, MI 48867For SaleMLS ID #50217559, Lance Omer, Re/Max of Owosso. MiRealSource
- $95,0001 bd1 ba630 sqft10001 E Goodall Rd, Durand, MI 48429For SaleMLS ID #50213529, Debra S Minton, The Home Office Realty LLC. MiRealSource
- $254,9003 bd2 ba1.6k sqft315 E Main St, Vernon, MI 48476For SaleMLS ID #50221658, Morgan Beilfuss, The Home Office Realty LLC. MiRealSource
- $189,0004 bd2 ba1.4k sqft9288 Hilda Ln, Flushing, MI 48433For SaleMLS ID #20261047238, Tracie Bainbridge, Red Fox Realty LLC. Realcomp II
