Welcome to your ideal Seminole Heights home, where classic craftsman character meets modern living in over 2,200 square feet of thoughtfully designed space. This four-bedroom, three-bathroom residence showcases the perfect balance of timeless appeal and contemporary updates that today's homeowners are searching for. The open floor plan creates a natural flow throughout the main living areas, making daily routines feel effortless while providing an excellent backdrop for entertaining friends and family. The separate dining room offers space for formal dinners and holiday celebrations. Stone countertops throughout the home adds an upscale touch to every room. The owner's suite provides a relaxing retreat with tray ceilings, dual vanities, separate shower and soaker tub, a large walk-in closet and private facilities. Practical features like second-floor laundry mean you won't be hauling baskets up and down stairs—a small detail that makes a big difference in everyday living. This newer construction home delivers smart features alongside good looks. New heating and cooling units with smart thermostats provide reliable comfort year-round while helping keep utility costs manageable. You'll also discover a generously sized storage room downstairs that solves those inevitable "where should we put this?" moments that come with homeownership. The outdoor living space truly enhances this property's appeal. A fenced-in yard with easy to maintain turf creates a secure, private area perfect for weekend barbecues, family play, or simply enjoying your morning coffee in peace. The covered patio extends your living area outdoors, offering an ideal setting for dining or unwinding after a long day. An easily accessible detached garage with a longe driveway provides convenient parking and additional storage space. Location is everything, and this home delivers on all fronts. Situated just moments from Henry and Ola Park, you're within easy reach of green space for weekend recreation and community gatherings. The trendy Seminole Heights neighborhood surrounds you with local cafes like Trip's Diner, unique shops, and a genuine community atmosphere that's hard to find. Family-friendly ZooTampa at Lowry Park offers weekend adventure opportunities, while downtown Tampa's entertainment and dining scene sits just a short 10 minute drive away. This exceptional location combines suburban comfort with urban convenience, offering the best of both worlds. Whether you're a growing family seeking room to spread out, professionals wanting a welcoming home base, or anyone looking for quality living in one of Tampa's most sought-after neighborhoods, this property deserves your attention. Schedule your showing today and discover everything this wonderful Seminole Heights home has to provide. This home has been inspected and the inspection report can be provided for your convenience and assurance upon request. Properties like this don't last long on the market in this desirable area.
Sold for $740,000
$740,000
402 W HANNA AVENUE, TAMPA, FL 33604
4beds
2,272sqft
Single Family Residence
Built in 2016
6,226 Square Feet Lot
$726,600 Zestimate®
$326/sqft
$3,598 Estimated rent
Home value
$726,600
$676,000 - $785,000
$3,598/mo
Zestimate® history
Owner options
List your home for rent
$3,598/mo
Rent Zestimate®
Find your next renter with Zillow Rental Manager. Plus, with online applications, you can quickly screen prospective tenants – for free.
$3,598/mo
Rent Zestimate®
Refinance and save
$5,123/mo
Est. payment
Refinancing to a lower rate could help reduce your monthly payments and save thousands over the life of the loan.
$5,123/mo
Est. payment
Explore your selling options
Work with a Zillow partner agent
Leverage their expertise and Zillow's premium Showcase listings to get your home seen by more buyers.
Get startedList with your own agent
Get your home in front of millions of buyers by listing it on Zillow.
Learn how to do itSell it yourself
Take full control of how buyers see your home on Zillow by listing For Sale by Owner (FSBO).
List your homeWhat's special
Classic craftsman characterSecond-floor laundryFour-bedroom three-bathroom residenceTray ceilingsDual vanitiesLarge walk-in closet
Zillow last checked:
Listing updated:
Listed by:
Tyler Scott 813-733-2955,
FRANK ALBERT REALTY 813-546-2503
Bought with:
Dilan Scargle, 3531873
COMPASS FLORIDA LLC
Source: Stellar MLS,MLS#: TB8458342 Originating MLS: Suncoast Tampa
Originating MLS: Suncoast Tampa
Facts & features
Interior
Bedrooms & bathrooms
- Bedrooms: 4
- Bathrooms: 3
- Full bathrooms: 3
Rooms
- Room types: Den/Library/Office, Dining Room, Storage Rooms
Primary bedroom
- Features: En Suite Bathroom, Walk-In Closet(s)
- Level: Second
- Area: 218.4 Square Feet
- Dimensions: 12x18.2
Bedroom 1
- Features: Ceiling Fan(s), Built-in Closet
- Level: Second
- Area: 148.8 Square Feet
- Dimensions: 12x12.4
Bedroom 2
- Features: Built-in Closet
- Level: Second
- Area: 143.19 Square Feet
- Dimensions: 11.1x12.9
Bedroom 3
- Features: Walk-In Closet(s)
- Level: First
- Area: 153.18 Square Feet
- Dimensions: 11.1x13.8
Bathroom 1
- Features: Dual Sinks, En Suite Bathroom, Exhaust Fan, Garden Bath, Stone Counters, Tub with Separate Shower Stall, Walk-In Closet(s)
- Level: Second
Bathroom 2
- Features: Exhaust Fan, Stone Counters, Tub With Shower, No Closet
- Level: Second
- Area: 36.66 Square Feet
- Dimensions: 4.7x7.8
Bathroom 3
- Features: Exhaust Fan, Stone Counters, Tub With Shower
- Level: First
- Area: 40.18 Square Feet
- Dimensions: 8.2x4.9
Dining room
- Level: First
- Area: 113.12 Square Feet
- Dimensions: 10.1x11.2
Kitchen
- Features: Built-In Shelving, Pantry, Kitchen Island, Stone Counters
- Level: First
- Area: 158.63 Square Feet
- Dimensions: 12.1x13.11
Laundry
- Level: Second
- Area: 21.37 Square Feet
- Dimensions: 4.11x5.2
Living room
- Level: First
- Area: 335.82 Square Feet
- Dimensions: 17.4x19.3
Heating
- Electric
Cooling
- Central Air
Appliances
- Included: Cooktop, Dishwasher, Disposal, Dryer, Microwave, Refrigerator, Washer
- Laundry: Laundry Room, Upper Level
Features
- Ceiling Fan(s), Eating Space In Kitchen, High Ceilings, Kitchen/Family Room Combo, Open Floorplan, PrimaryBedroom Upstairs, Stone Counters
- Flooring: Ceramic Tile, Luxury Vinyl
- Windows: Hurricane Shutters, Hurricane Shutters/Windows
- Has fireplace: No
Interior area
- Total structure area: 2,838
- Total interior livable area: 2,272 sqft
Property
Parking
- Total spaces: 2
- Parking features: Driveway, Garage Door Opener
- Garage spaces: 2
- Has uncovered spaces: Yes
Features
- Levels: Two
- Stories: 2
- Patio & porch: Covered, Front Porch, Patio, Screened
- Exterior features: Garden, Private Entrance, Private Mailbox, Sidewalk
- Fencing: Vinyl
Lot
- Size: 6,226 Square Feet
- Dimensions: 61 x 102.06
- Features: Above Flood Plain
Details
- Parcel number: A362818A3900000000002.0
- Zoning: SH-RS
- Special conditions: None
Construction
Type & style
- Home type: SingleFamily
- Architectural style: Bungalow,Contemporary,Craftsman
- Property subtype: Single Family Residence
Materials
- Block, Stucco, Wood Frame
- Foundation: Slab
- Roof: Shingle
Condition
- New construction: No
- Year built: 2016
Utilities & green energy
- Sewer: Public Sewer
- Water: Public
- Utilities for property: Cable Connected, Electricity Connected, Natural Gas Available, Public, Sewer Connected, Water Connected
Green energy
- Energy efficient items: Lighting, Thermostat
Community & HOA
Community
- Pet fee: $0 monthly
- Subdivision: HANNA HILLS
HOA
- Has HOA: No
Location
- Region: Tampa
Financial & listing details
- Price per square foot: $326/sqft
- Tax assessed value: $502,699
- Annual tax amount: $6,690
- Date on market: 1/15/2026
- Cumulative days on market: 13 days
- Listing terms: Cash,Conventional,FHA,VA Loan
- Ownership: Fee Simple
- Total actual rent: 0
- Electric utility on property: Yes
- Road surface type: Concrete, Paved
Price history
| Date | Event | Price |
|---|---|---|
| 3/3/2026 | Sold | $740,000-1.3%$326/sqft |
Source:  Stellar MLS #TB8458342 Report a problem Stellar MLS #TB8458342 Report a problem | ||
| 2/1/2026 | Pending sale | $750,000$330/sqft |
Source: Stellar MLS #TB8458342 Report a problem | ||
| 1/15/2026 | Listed for sale | $750,000+63.1%$330/sqft |
Source: Stellar MLS #TB8458342 Report a problem | ||
| 5/1/2019 | Listing removed | $459,900$202/sqft |
Source: PACI REALTY LLC #T3166880 Report a problem | ||
| 4/25/2019 | Price change | $459,900-3.2%$202/sqft |
Source: PACI REALTY LLC #T3166880 Report a problem | ||
| 4/5/2019 | Listed for sale | $475,000+35.9%$209/sqft |
Source: PACI REALTY LLC #T3166880 Report a problem | ||
| 3/31/2016 | Sold | $349,610$154/sqft |
Source: Stellar MLS #T2798181 Report a problem | ||
Public tax history
| Year | Property taxes | Tax assessment |
|---|---|---|
| 2025 | $6,862 +7.5% | $379,670 +2.9% |
| 2024 | $6,381 +2.5% | $368,970 +3% |
| 2023 | $6,224 +2.7% | $358,223 +3% |
| 2022 | $6,060 +1.2% | $347,789 +3% |
| 2021 | $5,988 +1% | $337,659 +1.4% |
| 2020 | $5,931 +1% | $332,997 +1.6% |
| 2019 | $5,872 | $327,874 -0.5% |
| 2018 | $5,872 -14.2% | $329,575 +4.7% |
| 2017 | $6,847 +5.8% | $314,834 +1139.5% |
| 2016 | $6,471 | $25,401 |
Find assessor info on the county website
Neighborhood: Old Seminole Heights
Nearby homes
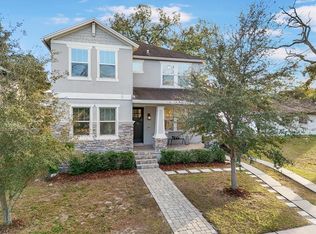
- $720,0004 bd3 ba2.2k sqft404 W Hanna Ave, Tampa, FL 33604Sold
- $246,0002 bd1 ba780 sqft406 W Hanna Ave, Tampa, FL 33604Off Market
- $667,1003 bd3 ba2k sqft334 W Hanna Ave, Tampa, FL 33604Off Market

- $586,1004 bd2 ba1.5k sqft6018 N Lynn Ave, Tampa, FL 33604Off Market

- $408,7003 bd2 ba1.2k sqft403 W Hanna Ave, Tampa, FL 33604Off Market
- $609,4003 bd3 ba1.9k sqft332 W Hanna Ave, Tampa, FL 33604Off Market
- $374,3002 bd1 ba1k sqft408 W Hanna Ave, Tampa, FL 33604Off Market
- $320,0002 bd1 ba1k sqft405 W Hanna Ave, Tampa, FL 33604Off Market
Nearby schools
GreatSchools rating
- 4/10Seminole Elementary SchoolGrades: PK-5Distance: 0.6 mi
- 2/10Memorial Middle SchoolGrades: 6-8Distance: 1.2 mi
- 3/10Hillsborough High SchoolGrades: PK,9-12Distance: 1.1 mi
Schools provided by the listing agent
- Elementary: Seminole-HB
- Middle: Memorial-HB
- High: Hillsborough-HB
Source: Stellar MLS. This data may not be complete. We recommend contacting the local school district to confirm school assignments for this home.
Get a cash offer in 3 minutes
Find out how much your home could sell for in as little as 3 minutes with a no-obligation cash offer.
Estimated market value
$726,600
Get a cash offer in 3 minutes
Find out how much your home could sell for in as little as 3 minutes with a no-obligation cash offer.
Estimated market value
$726,600
- Florida
- Hillsborough County
- Tampa
- 33604
- Old Seminole Heights
- 402 W HANNA AVENUE
Nearby cities
Nearby neighborhoods
Nearby zip codes
Other Tampa Topics
