Schedule an appointment today to see this large corner-lot 3-Bedroom 2-Full Bath Rancher in a desirable neighborhood of Millville! As you walk up the sidewalk, you'll notice pavers around the landscaping, as well as a covered porch with newer Trex decking. Step inside into the Foyer, which contains slate flooring. The Living Room features hardwood flooring, a wood-burning stone fireplace with a stone mantel, and three large front windows letting the sun shine in. Hardwood flooring also runs throughout the Dining Room. The Kitchen is equipped with new wood-like flooring, stainless-steel appliances, a double sink, white-wood cabinets, a Breakfast Bar with seating for four, and a pantry. The Office is large and comes with plenty of windows, built-in bookshelves, wood-paneling, vinyl flooring, a large closet, and doors to the Garage and the Backyard. The Primary Bedroom contains hardwood flooring, a ceiling fan/light, and a large closet. The Primary Bathroom includes tile flooring and a stand-up shower with floor-to-ceiling tile. Bedroom 2 also includes hardwood flooring, a ceiling fan/light, and a closet. Bedroom 3 includes carpet, a ceiling fan/light, a large closet, wood-paneling, and a pocket door. The 2nd Full Bath features tile flooring, a large vanity, a tub/shower combination with floor-to-ceiling tile, and half-tile walls around the perimeter. The Laundry Room has wood-like flooring, a front-loading washer and dryer, and two built-in cabinets. There are newer windows and fresh paint throughout! The Basement contains two semi-finished rooms, both of which contain carpet and shelving. The Backyard has a paver patio, a great place to relax after a long day. With a 2-car oversized garage and a recently paved driveway with parking for up to 6 cars, your guests won't have any problems. Make this your home today!
Sold for $285,000
$285,000
402 W Harrison Ave, Millville, NJ 08332
3beds
1,976sqft
Single Family Residence
Built in 1961
0.4 Acres Lot
$328,300 Zestimate®
$144/sqft
$2,544 Estimated rent
Home value
$328,300
$289,000 - $364,000
$2,544/mo
Zestimate® history
Owner options
List your home for rent
$2,544/mo
Rent Zestimate®
Find your next renter with Zillow Rental Manager. Plus, with online applications, you can quickly screen prospective tenants – for free.
$2,544/mo
Rent Zestimate®
Refinance and save
$2,029/mo
Est. payment
Refinancing to a lower rate could help reduce your monthly payments and save thousands over the life of the loan.
$2,029/mo
Est. payment
Explore your selling options
Work with a Zillow partner agent
Leverage their expertise and Zillow's premium Showcase listings to get your home seen by more buyers.
Get startedList with your own agent
Get your home in front of millions of buyers by listing it on Zillow.
Learn how to do itSell it yourself
Take full control of how buyers see your home on Zillow by listing For Sale by Owner (FSBO).
List your homeWhat's special
Zillow last checked:
Listing updated:
Listed by:
Joshua Behr 856-470-7667,
Keller Williams Realty - Washington Township
Bought with:
Nicole Neff, 2187917
Keller Williams Realty - Cherry Hill
Source: Bright MLS,MLS#: NJCB2013090
Facts & features
Interior
Bedrooms & bathrooms
- Bedrooms: 3
- Bathrooms: 2
- Full bathrooms: 2
- Main level bathrooms: 2
- Main level bedrooms: 3
Rooms
- Room types: Living Room, Dining Room, Primary Bedroom, Bedroom 2, Bedroom 3, Kitchen, Basement, Foyer, Laundry, Office, Primary Bathroom, Full Bath
Basement
- Area: 0
Heating
- Baseboard, Oil
Cooling
- Central Air, Electric
Appliances
- Included: Built-In Range, Dishwasher, Dryer, Self Cleaning Oven, Range Hood, Refrigerator, Stainless Steel Appliance(s), Washer, Oven/Range - Electric, Water Heater
- Laundry: Main Level, Laundry Room
Features
- Attic, Breakfast Area, Ceiling Fan(s), Dining Area, Pantry, Primary Bath(s), Bathroom - Stall Shower, Store/Office, Bathroom - Tub Shower, Dry Wall, Paneled Walls
- Flooring: Carpet, Hardwood, Laminate, Slate, Tile/Brick, Wood
- Windows: Replacement
- Basement: Unfinished,Windows
- Number of fireplaces: 1
- Fireplace features: Mantel(s), Stone, Wood Burning
Interior area
- Total structure area: 1,976
- Total interior livable area: 1,976 sqft
- Finished area above ground: 1,976
- Finished area below ground: 0
Property
Parking
- Total spaces: 8
- Parking features: Storage, Garage Faces Front, Garage Door Opener, Inside Entrance, Oversized, Driveway, Attached, On Street
- Attached garage spaces: 2
- Uncovered spaces: 6
Accessibility
- Accessibility features: None
Features
- Levels: One
- Stories: 1
- Patio & porch: Patio, Porch
- Exterior features: Lighting, Sidewalks, Street Lights
- Pool features: None
Lot
- Size: 0.4 Acres
- Dimensions: 115.00 x 150.00
- Features: Front Yard, Level, Rear Yard, SideYard(s)
Details
- Additional structures: Above Grade, Below Grade
- Parcel number: 100024700001
- Zoning: RESIDENTIAL
- Special conditions: Standard
Construction
Type & style
- Home type: SingleFamily
- Architectural style: Ranch/Rambler
- Property subtype: Single Family Residence
Materials
- Brick
- Foundation: Block
- Roof: Pitched,Shingle
Condition
- Good
- New construction: No
- Year built: 1961
Utilities & green energy
- Electric: 150 Amps, Circuit Breakers
- Sewer: Public Sewer
- Water: Public
Community & HOA
Community
- Subdivision: "none Available"
HOA
- Has HOA: No
Location
- Region: Millville
- Municipality: MILLVILLE CITY
Financial & listing details
- Price per square foot: $144/sqft
- Tax assessed value: $176,200
- Annual tax amount: $6,679
- Date on market: 6/15/2023
- Listing agreement: Exclusive Right To Sell
- Listing terms: Cash,Conventional,FHA,VA Loan
- Inclusions: Washer, Dryer, Refrigerator
- Ownership: Fee Simple
Price history
| Date | Event | Price |
|---|---|---|
| 9/29/2023 | Sold | $285,000+1.8%$144/sqft |
Source:  Bright MLS #NJCB2013090 Report a problem Bright MLS #NJCB2013090 Report a problem | ||
| 8/13/2023 | Pending sale | $280,000$142/sqft |
Source: Bright MLS #NJCB2013090 Report a problem | ||
| 8/8/2023 | Contingent | $280,000$142/sqft |
Source: Bright MLS #NJCB2013090 Report a problem | ||
| 8/2/2023 | Price change | $280,000-3.4%$142/sqft |
Source: Bright MLS #NJCB2013090 Report a problem | ||
| 7/26/2023 | Listed for sale | $290,000$147/sqft |
Source: Bright MLS #NJCB2013090 Report a problem | ||
| 6/28/2023 | Pending sale | $290,000$147/sqft |
Source: Bright MLS #NJCB2013090 Report a problem | ||
| 6/23/2023 | Contingent | $290,000$147/sqft |
Source: Bright MLS #NJCB2013090 Report a problem | ||
| 6/15/2023 | Listed for sale | $290,000$147/sqft |
Source: Bright MLS #NJCB2013090 Report a problem | ||
Public tax history
Tax history is unavailable.
Neighborhood: 08332
Nearby homes
- $285,0003 bd2 ba1.9k sqft402 Harrison Ave, Millville, NJ 08332Sold
- $369,1004 bd2 ba1.8k sqft9 Homestead Dr, Millville, NJ 08332Off Market
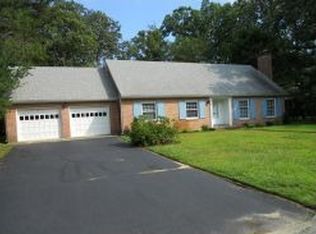
- $328,0003 bd3 ba1.5k sqft10 Homestead Dr, Millville, NJ 08332Sold
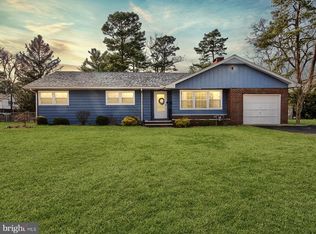
- $449,8005 bd3 ba2.8k sqft10 Oakdale Dr, Millville, NJ 08332Off Market
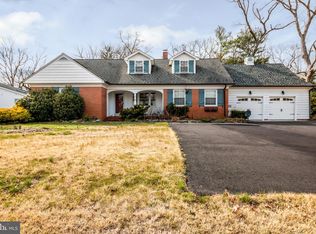
- $321,8003 bd2 ba1.7k sqft401 W Harrison Ave, Millville, NJ 08332Off Market
- $341,6004 bd2 ba2.7k sqft403 Harrison Ave, Millville, NJ 08332Off Market
- $285,0003 bd2 ba1.1k sqft12 Homestead Dr, Millville, NJ 08332Off Market
- $3,0003 bd3 ba2.1k sqft14 Homestead Dr, Millville, NJ 08332For Rent
Nearby schools
GreatSchools rating
- 4/10Mount Pleasant Elementary SchoolGrades: K-5Distance: 1.1 mi
- 3/10Lakeside Middle SchoolGrades: 6-8Distance: 0.6 mi
- 3/10Millville Senior High SchoolGrades: 9-12Distance: 1.7 mi
Get a cash offer in 3 minutes
Find out how much your home could sell for in as little as 3 minutes with a no-obligation cash offer.
Estimated market value
$328,300
Get a cash offer in 3 minutes
Find out how much your home could sell for in as little as 3 minutes with a no-obligation cash offer.
Estimated market value
$328,300
- New Jersey
- Cumberland County
- Millville
- 08332
- 402 W Harrison Ave
Nearby cities
Nearby neighborhoods
Nearby zip codes
Other Millville Topics
