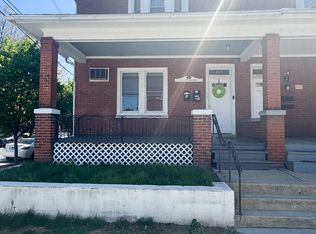
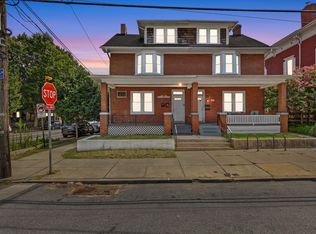
Prime 2-Unit Property in Highly Desirable Chestnut Hill, Lancaster! This versatile duplex is just minutes from downtown Lancaster, Lancaster General Hospital, Franklin & Marshall College, and steps from public transportation. Also nearby: Clipper Magazine Stadium, home of the Lancaster Barnstormers, plus a wide range of popular dining spots, cafés, and boutique shops. Live in one unit and rent the other—perfect for house hacking or investment. One unit is vacant with qualified tenant applicants available; the other is occupied by a new tenant under professional property management. Separate entrances and utilities, with a solid rental history in a high-demand neighborhood. Estimated total living area: approx. 2,200 sq ft above grade and approx. 880 sq ft of finished space below grade. All square footage figures are estimates and should be independently verified by buyers. Don’t miss this opportunity to own a turn-key property in one of Lancaster’s most walkable and vibrant communities. Schedule your showing today!
Sold for $373,000
Zillow last checked:
Listing updated:
Bought with:
Joe Heller, RS337709
Realty ONE Group Unlimited
Source: Bright MLS,MLS#: PALA2073614
Price history
| Date | Event | Price |
|---|---|---|
| 9/12/2025 | Sold | $373,000+13.1%$121/sqft |
Source:  Bright MLS #PALA2073614 Report a problem Bright MLS #PALA2073614 Report a problem | ||
| 8/5/2025 | Pending sale | $329,900$107/sqft |
Source: Bright MLS #PALA2073614 Report a problem | ||
| 7/26/2025 | Listed for sale | $329,900+4.8%$107/sqft |
Source: Bright MLS #PALA2073614 Report a problem | ||
| 11/29/2022 | Listing removed | $314,899$102/sqft |
Source: Bright MLS #PALA2026558 Report a problem | ||
| 10/20/2022 | Price change | $314,8990%$102/sqft |
Source: Bright MLS #PALA2026538 Report a problem | ||
| 10/17/2022 | Listed for sale | $314,900-1.6%$102/sqft |
Source: Bright MLS #PALA2026538 Report a problem | ||
| 7/1/2022 | Listing removed | $319,900$104/sqft |
Source: Bright MLS #PALA2011682 Report a problem | ||
| 6/25/2022 | Listed for sale | $319,900$104/sqft |
Source: Bright MLS #PALA2007348 Report a problem | ||
| 5/7/2022 | Contingent | $319,900$104/sqft |
Source: Bright MLS #PALA2007348 Report a problem | ||
| 4/1/2022 | Listed for sale | $319,900$104/sqft |
Source: Bright MLS #PALA2007348 Report a problem | ||
| 4/1/2022 | Contingent | $319,900$104/sqft |
Source: Bright MLS #PALA2011682 Report a problem | ||
| 3/7/2022 | Price change | $319,900-8.6%$104/sqft |
Source: Bright MLS #PALA2007348 Report a problem | ||
| 12/9/2021 | Listed for sale | $349,900$114/sqft |
Source: Bright MLS #PALA2007348 Report a problem | ||
| 11/9/2021 | Listing removed | $349,900$114/sqft |
Source: Bright MLS #PALA2007348 Report a problem | ||
| 11/8/2021 | Listed for sale | $349,900+62.7%$114/sqft |
Source: Bright MLS #PALA2007348 Report a problem | ||
| 5/6/2018 | Listing removed | $215,000$70/sqft |
Source: Lancaster - WEICHERT, REALTORS - Welcome Home #1000232144 Report a problem | ||
| 4/6/2018 | Price change | $215,000-4.4%$70/sqft |
Source: Lancaster - WEICHERT, REALTORS - Welcome Home #1000232144 Report a problem | ||
| 4/5/2018 | Listed for sale | $225,000$73/sqft |
Source: Weichert, Realtors- Welcome Home #1000232144 Report a problem | ||
| 3/26/2018 | Pending sale | $225,000+4.7%$73/sqft |
Source: Lancaster - WEICHERT, REALTORS - Welcome Home #1000232144 Report a problem | ||
| 3/5/2018 | Price change | $215,000-4%$70/sqft |
Source: Weichert, Realtors- Welcome Home #1000232144 Report a problem | ||
| 2/6/2018 | Price change | $224,000+12%$73/sqft |
Source: Owner Report a problem | ||
| 12/6/2017 | Listed for sale | $200,000$65/sqft |
Source: Owner Report a problem | ||

Sell for more on Zillow
Get a Zillow Showcase℠ listing at no additional cost and you could sell for .
$458,500
2% more
+$9,170
With Zillow Showcase(estimated)
$467,670
