AWESOME NEW PRICE ON 4 BEDROOM BEWCH HOUSE! SET UP FOR POC RENTAL HOUSE! 4 BED, 3 BATH REMODELLED BEACH HOUSE ON 2 LOTS, AT CORNER OF 4TH & JEFFERSON, IN POC! (3RD interior lot is available, if interested.) New Tile and Luxury Smart Core (Blue Ridge Pine) Laminate flooring, fresh paint, upgraded plumbing and light fixtures in and under house, crown molding, new window treatments throughout, granite counter tops in kitchen and baths. Outside spacious deck on North, South, and East Sides, watch the 2025 FIREWORKS IN STYLE! 2nd story VIEWING DECK, on upper deck, great for sunning and viewing! Kitchen has massive bar, SS/Black Appliance package including DBL Fridge, Gas Stove, Farmhouse Sink, DW, M/W, and 2 section pantry: one in kitchen and one adjacent to kitchen in closet, for larger items). Living room has built in entertainment area for TV, speakers, and across room, built in shelves for collectables and accessories. Accent lighting to feature your "special beach finds"! An abundance of light from numerous windows in living, kitchen, dining and kitchen light up this coastal retreat. Under house is a fantastic, shaded patio area for entertaining and using kid's "riding" toys. BBQ/Fish Clean Station w/outdoor Shower, adjacent to house, perfect for guys to unload, and strip down, after fishing trips (leave the fish smell outside, haha...). 3 Bed, 2 Bath Upstairs with full kitchen, living, dining. Also, additional 1 or 2 Bedrooms down w/1 Bath/Utility Room set up. The 2 rooms downstairs can be furnished as bedroom/living area, or 2 bedrooms, or bedroom and TAC Room! Lots of choices downstairs. Large Utility Room/Bathroom has washer/dryer hook up, sink, shower, toilet and room for dressing area, or more storage. Central A/C Upstairs, window unit(s) downstairs. Roof - 2018, AC - 2016, Ext. Paint - 2023, HWH - 2024. 3rd, Interior Lot, is available, if interested for an additional fee. Ask your agent about a viewing appointment, today!
Closed
Price Unknown
402 W Jefferson Ave, Port O Connor, TX 77982
4beds
2,184sqft
Single Family Residence
Built in 1983
0.31 Acres Lot
$417,400 Zestimate®
$--/sqft
$2,045 Estimated rent
Home value
$417,400
Estimated sales range
Not available
$2,045/mo
Zestimate® history
Owner options
List your home for rent
$2,045/mo
Rent Zestimate®
Find your next renter with Zillow Rental Manager. Plus, with online applications, you can quickly screen prospective tenants – for free.
$2,045/mo
Rent Zestimate®
Refinance and save
Refinancing to a lower rate could help reduce your monthly payments and save thousands over the life of the loan.
Explore your selling options
Work with a Zillow partner agent
Leverage their expertise and Zillow's premium Showcase listings to get your home seen by more buyers.
Get startedList with your own agent
Get your home in front of millions of buyers by listing it on Zillow.
Learn how to do itSell it yourself
Take full control of how buyers see your home on Zillow by listing For Sale by Owner (FSBO).
List your homeWhat's special
Shaded patio areaBuilt in shelvesGranite counter topsMassive barBuilt in entertainment areaOutdoor shower
Zillow last checked:
Listing updated:
Listed by:
Brenda G Carter 361-983-4371,
Russell Cain Real Estate, Port O'Connor
Bought with:
Brenda G Carter, TREC #0465824
Russell Cain Real Estate, Port O'Connor
Source: Central Texas MLS,MLS#: 569660 Originating MLS: Victoria Area Association of REALTORS
Originating MLS: Victoria Area Association of REALTORSFacts & features
Interior
Bedrooms & bathrooms
- Bedrooms: 4
- Bathrooms: 3
- Full bathrooms: 3
Bedroom
- Level: Upper
Bedroom 2
- Level: Upper
Bedroom 3
- Level: Upper
Bedroom 4
- Level: Upper
Bathroom
- Level: Upper
Bathroom
- Level: Upper
Bathroom
- Level: Lower
Bonus room
- Level: Lower
Dining room
- Level: Upper
Kitchen
- Level: Upper
Laundry
- Level: Lower
Living room
- Level: Upper
Other
- Level: Lower
Heating
- Central, Other, See Remarks
Cooling
- Central Air, Electric, Other, See Remarks, 1 Unit, Wall/Window Unit(s)
Appliances
- Included: Dishwasher, Electric Water Heater, Disposal, Gas Range, Refrigerator, Range Hood, Vented Exhaust Fan, Water Heater, Some Gas Appliances, Microwave, Range
- Laundry: Washer Hookup, Electric Dryer Hookup, Inside, Laundry in Utility Room, Lower Level, Laundry Room, Laundry Tub, Other, Sink, See Remarks
Features
- Bookcases, Built-in Features, Ceiling Fan(s), Crown Molding, Dining Area, Separate/Formal Dining Room, Entrance Foyer, High Ceilings, Open Floorplan, Pull Down Attic Stairs, Recessed Lighting, Split Bedrooms, Storage, Shower Only, Separate Shower, Track Lighting, Tub Shower, Walk-In Closet(s), Window Treatments, Breakfast Bar, Granite Counters
- Flooring: Concrete, Laminate, Tile
- Doors: Storm Door(s)
- Windows: Window Treatments
- Attic: Pull Down Stairs
- Has fireplace: No
- Fireplace features: None
Interior area
- Total interior livable area: 2,184 sqft
Property
Parking
- Parking features: Attached Carport
- Has carport: Yes
Accessibility
- Accessibility features: None
Features
- Levels: Two
- Stories: 2
- Patio & porch: Covered, Deck, Patio, Refrigerator
- Exterior features: Covered Patio, Deck, Outdoor Shower, Lighting
- Pool features: None
- Spa features: None
- Fencing: Chain Link,Other,See Remarks,Wood
- Has view: Yes
- View description: None
- Body of water: None
Lot
- Size: 0.31 Acres
- Dimensions: 100 x 140
Details
- Additional structures: Gazebo
- Parcel number: 30876
- Zoning description: None
Construction
Type & style
- Home type: SingleFamily
- Architectural style: Stilt
- Property subtype: Single Family Residence
Materials
- HardiPlank Type, Wood Siding
- Foundation: Pillar/Post/Pier, Slab
- Roof: Composition,Shingle
Condition
- Resale
- Year built: 1983
Utilities & green energy
- Sewer: Not Connected (at lot), Public Sewer
- Water: Not Connected (at lot), Multiple Meters, Public
- Utilities for property: Above Ground Utilities, Electricity Available, Separate Meters, Water Available
Community & HOA
Community
- Features: Barbecue, Basketball Court, Fishing, Pier, Playground, Park, Sport Court(s)
- Subdivision: Port Oconnor
HOA
- Has HOA: No
Location
- Region: Port O Connor
Financial & listing details
- Tax assessed value: $422,140
- Annual tax amount: $6,972
- Date on market: 2/10/2025
- Cumulative days on market: 144 days
- Listing agreement: Exclusive Right To Sell
- Listing terms: Cash,Conventional
- Electric utility on property: Yes
Price history
| Date | Event | Price |
|---|---|---|
| 7/8/2025 | Pending sale | $449,000$206/sqft |
Source:  Central Texas MLS #569660 Report a problem Central Texas MLS #569660 Report a problem | ||
| 7/4/2025 | Sold | -- |
Source: Central Texas MLS #569660 Report a problem | ||
| 6/26/2025 | Contingent | $449,000$206/sqft |
Source: Central Texas MLS #569660 Report a problem | ||
| 4/14/2025 | Price change | $449,000-10%$206/sqft |
Source: Central Texas MLS #569660 Report a problem | ||
| 2/13/2025 | Listed for sale | $499,000$228/sqft |
Source: Central Texas MLS #569660 Report a problem | ||
Public tax history
| Year | Property taxes | Tax assessment |
|---|---|---|
| 2025 | $6,972 +408.2% | $422,140 +26.5% |
| 2024 | $1,372 +4.4% | $333,694 +10% |
| 2023 | $1,314 -44.5% | $303,358 +10% |
| 2022 | $2,367 +3.7% | $275,780 +7.6% |
| 2021 | $2,284 | $256,270 +10% |
| 2020 | -- | $232,973 -4% |
| 2019 | -- | $242,560 +26% |
| 2018 | -- | $192,540 -0.8% |
| 2017 | -- | $194,080 +5% |
| 2016 | -- | $184,840 |
| 2015 | -- | $184,840 0% |
| 2014 | -- | $184,860 -0.8% |
| 2012 | -- | $186,360 -0.8% |
| 2011 | -- | $187,900 -1% |
| 2010 | -- | $189,715 +34.5% |
| 2009 | -- | $141,011 |
| 2008 | -- | $141,011 +1.5% |
| 2007 | -- | $138,932 |
Find assessor info on the county website
Neighborhood: 77982
Nearby homes
- $--2,709.432 Square FeetW Jefferson Ave, Pt O Connor, TX 77982Sold

- $322,400-- bd2 ba1.9k sqft312 Jefferson Ave, Port O Connor, TX 77982Off Market
- $398,5004 bd2 ba1.9k sqft312 W Jefferson Ave, Pt O Connor, TX 77982For Sale

- $---- bd1 ba1.8k sqft207 N 4th St, Pt O Connor, TX 77982Sold
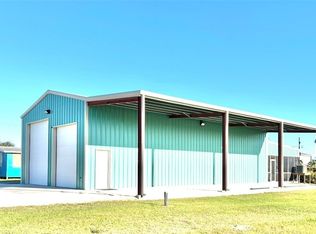
- $191,5001 bd1 ba901 sqft206 4th St, Port O Connor, TX 77982Off Market
- $--3 bd2 ba1.6k sqft112 N 4th St, Pt O Connor, TX 77982Sold
- $409,400-- bd2 ba1.6k sqft112 N 4th St #O, Port O Connor, TX 77982Off Market
- $232,800-- bd1 ba792 sqft502 W Jefferson Ave, Port O Connor, TX 77982Off Market
Nearby schools
GreatSchools rating
- 10/10Port O Connor Elementary SchoolGrades: PK-5Distance: 0.2 mi
- 4/10Travis Middle SchoolGrades: 6-8Distance: 18 mi
- 5/10Calhoun High SchoolGrades: 9-12Distance: 18.6 mi
Schools provided by the listing agent
- District: Calhoun County ISD
Source: Central Texas MLS. This data may not be complete. We recommend contacting the local school district to confirm school assignments for this home.
- Texas
- Calhoun County
- Port O Connor
- 77982
- 402 W Jefferson Ave
Nearby cities
Nearby zip codes
Other Port O Connor Topics
