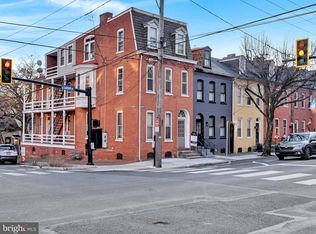
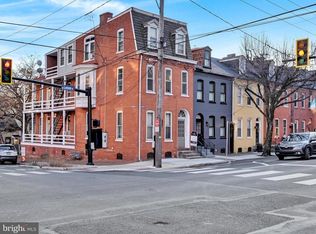
Welcome to this beautifully updated 1 bedroom, 1 bath first floor apartment in Lancaster City's Chestnut Hill neighborhood. Filled with character and an abundance of natural light, this thoughtfully designed residence features updated flooring throughout, modern lighting fixtures, granite countertops, tile backsplash, stainless steel kitchen appliances, and the convenience of an in-unit washer and dryer.
The functional floor plan offers a spacious living room, dining room, kitchen, and a versatile flex room that can serve as a home office, den, reading room, or additional living space.
Step outside to enjoy your private deck overlooking the shared backyard, creating the perfect setting for relaxing, entertaining, or enjoying the outdoors.
Ideally situated on a corner lot in one of Lancaster City's most walkable and desirable neighborhoods, you'll be just moments from local favorites including Cabalar Meat Co., Luca, Mandros Imported Foods, Lemon Street Market, Franklin & Marshall College, and the Champion Forge Shopping Center.
Water, sewer, trash, and heat are all included, offering exceptional value and low-maintenance living in the heart of Lancaster.
Water, sewer, trash, and heat are all included, offering exceptional value and low-maintenance living.
Apartment for rent
Accepts Zillow applications
$1,950/mo
Fees may apply
402 W Lemon St, APT 1, Lancaster, PA 17603
1beds
850sqft
Price may not include required fees and charges. Price shown reflects the lease term provided. Learn more|
Fast & easy Zillow application.
This property accepts Zillow applications. Click 'Apply now' to fill out the online form once and apply to as many participating properties as you want. Just $35 for 30 days.
Apartment
Available now
Cats, dogs OK
In unit laundry
Baseboard
What's special
Modern lighting fixturesDining roomIn-unit washer and dryerCorner lotVersatile flex roomTile backsplashFunctional floor plan
- 31 days |
- -- |
- -- |
Zillow last checked:
Listing updated:
Travel times
Facts & features
Interior
Bedrooms & bathrooms
- Bedrooms: 1
- Bathrooms: 1
- Full bathrooms: 1
Heating
- Baseboard
Appliances
- Included: Dryer, Microwave, Oven, Refrigerator, Washer
- Laundry: In Unit
Features
- Flooring: Hardwood, Tile
Interior area
- Total interior livable area: 850 sqft
Property
Parking
- Details: Contact manager
Features
- Exterior features: Heating system: Baseboard, Stainless Steel Appliances
Construction
Type & style
- Home type: Apartment
- Property subtype: Apartment
Building
Management
- Pets allowed: Yes
Community & HOA
Location
- Region: Lancaster
Financial & listing details
- Lease term: 1 Year
Price history
| Date | Event | Price |
|---|---|---|
| 6/15/2026 | Price change | $1,950-2.5%$2/sqft |
Source: Zillow Rentals Report a problem | ||
| 6/5/2026 | Listed for rent | $2,000$2/sqft |
Source: Zillow Rentals Report a problem | ||
Neighborhood: Chestnut Hill
Nearby schools
GreatSchools rating
- 4/10Thomas Wharton El SchoolGrades: PK-5Distance: 0.4 mi
- 5/10Reynolds Middle SchoolGrades: 6-8Distance: 0.3 mi
- 5/10McCaskey CampusGrades: 9-12Distance: 1.3 mi
Nearby cities
Nearby neighborhoods
Nearby zip codes
Nearby rental buildings
- 601 South West End Avenue
- 537 W. King St.
- Mill Creek Manor
- 328 W. King Street
- 50 North West End Avenue
- Roseville House
- City View Apartments
- 701 - 703 North Queen Street - 701
- The Alistair
- 344 S Queen St.
- Mayfair Manor
- Lancaster Court Apartments
- Colebrook Apartments
- 202 Queen
- 141 N. Plum St.
- Hardware Lofts
- Cherryhill Villas
- Sweetbriar Apartments
- Stadium Row
- Ambassador Apartments