A stunning sun-lit 3 bedroom, 3 full bath updated unit! Living room w/fireplace and cathedral ceiling has a bank of windows with bucolic views of manicured gardens, stone walls and conservation land. Formal dining room with sliding doors open to a large entertaining deck overlooking beautiful lawns. Professionally outfitted gourmet kitchen with oversized island has triple exposure. The paneled library could double as a convenient first floor bedroom. with an adjacent full bath. Luxurious primary with bath and two custom walk-in closets. Two additional bedrooms and bath complete the second floor. Two car detached garage w/extra storage above. This elegant move-in ready unit with easy access enjoys the amenities of club, pool, tennis/pickleball, sauna,,and gate house. HOA $2,489.15 quarterly
Lyon Farm Rec fee $346.00quarterly
Weaver St. Tax District $2,050.75 quarterly
Sold for $1,925,000
$1,925,000
402 W Lyon Farm Dr Unit 402, Greenwich, CT 06831
3beds
2,489sqft
Residential, Condominium
Built in 1977
-- sqft lot
$2,038,100 Zestimate®
$773/sqft
$7,907 Estimated rent
Home value
$2,038,100
$1.83M - $2.26M
$7,907/mo
Zestimate® history
Owner options
List your home for rent
$7,907/mo
Rent Zestimate®
Find your next renter with Zillow Rental Manager. Plus, with online applications, you can quickly screen prospective tenants – for free.
$7,907/mo
Rent Zestimate®
Refinance and save
$13,338/mo
Est. payment
Refinancing to a lower rate could help reduce your monthly payments and save thousands over the life of the loan.
$13,338/mo
Est. payment
Explore your selling options
Work with a Zillow partner agent
Leverage their expertise and Zillow's premium Showcase listings to get your home seen by more buyers.
Get startedList with your own agent
Get your home in front of millions of buyers by listing it on Zillow.
Learn how to do itSell it yourself
Take full control of how buyers see your home on Zillow by listing For Sale by Owner (FSBO).
List your homeWhat's special
Stone wallsConservation landTwo car detached garageOversized islandPaneled libraryManicured gardensLuxurious primary with bath
Zillow last checked:
Listing updated:
Listed by:
Mary Jones 203-249-2950,
Sotheby's International Realty
Bought with:
OUT-OF-TOWN BROKER
FOREIGN LISTING
Source: Greenwich MLS, Inc.,MLS#: 123552
Facts & features
Interior
Bedrooms & bathrooms
- Bedrooms: 3
- Bathrooms: 3
- Full bathrooms: 3
Heating
- Natural Gas, Forced Air
Cooling
- Central Air
Features
- Kitchen Island, Eat-in Kitchen, Bookcases, Sep Shower
- Windows: Double Pane Windows
- Number of fireplaces: 1
Interior area
- Total structure area: 2,489
- Total interior livable area: 2,489 sqft
Property
Parking
- Total spaces: 2
- Parking features: Garage Door Opener
- Garage spaces: 2
Features
- Patio & porch: Deck
- Exterior features: Putting Green
- Has private pool: Yes
- Has spa: Yes
- Spa features: Bath
Lot
- Features: Adjcnt Conservation, Parklike
Details
- Additional structures: Gatehouse, Pool House
- Parcel number: 093342/S
- Zoning: R-PR
Construction
Type & style
- Home type: Condo
- Property subtype: Residential, Condominium
Materials
- Wood Siding
- Roof: Asphalt
Condition
- Year built: 1977
- Major remodel year: 2018
Utilities & green energy
- Water: Public
Community & HOA
Community
- Security: Security Guard
HOA
- Has HOA: Yes
- Amenities included: Gated, Pool
- Services included: Trash, Snow Removal, Maintenance Grounds
- HOA fee: $2,489 quarterly
- Second HOA name: Lyon Farm West
Location
- Region: Greenwich
Financial & listing details
- Price per square foot: $773/sqft
- Tax assessed value: $663,740
- Annual tax amount: $8,203
- Date on market: 9/8/2025
- Inclusions: Washer/Dryer, Call LB, All Kitchen Applncs
Price history
| Date | Event | Price |
|---|---|---|
| 11/19/2025 | Sold | $1,925,000-1.3%$773/sqft |
Source:  Greenwich MLS, Inc. #123552 Report a problem Greenwich MLS, Inc. #123552 Report a problem | ||
| 9/24/2025 | Contingent | $1,950,000$783/sqft |
Source: Greenwich MLS, Inc. #123552 Report a problem | ||
| 9/8/2025 | Listed for sale | $1,950,000+142.2%$783/sqft |
Source: Greenwich MLS, Inc. #123552 Report a problem | ||
| 3/25/2002 | Sold | $805,000$323/sqft |
Source: Agent Provided Report a problem | ||
Public tax history
Tax history is unavailable.
Neighborhood: Pemberwick
Nearby homes
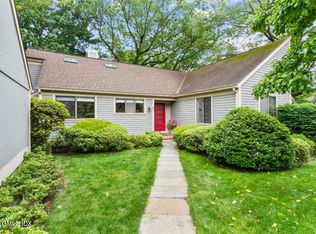
- $1,725,0005 bd5 ba3.1k sqft622 W Lyon Farm Dr, Greenwich, CT 06831Sold
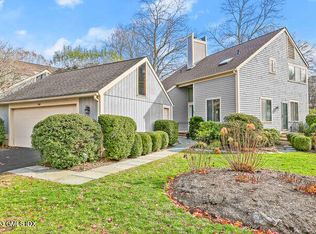
- $1,272,5003 bd3 ba1.9k sqft306 W Lyon Farm Dr, Greenwich, CT 06831Sold
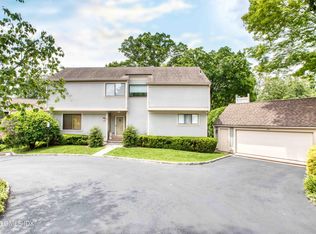
- $1,650,0003 bd3 ba2.2k sqft510 W Lyon Farm Dr, Greenwich, CT 06831Sold
- $2,248,4004 bd3 ba2.6k sqft514 W Lyon Farm Dr UNIT 514, Greenwich, CT 06831Off Market

- $1,915,0003 bd3 ba2.3k sqft313 W Lyon Farm Dr #313, Greenwich, CT 06831Sold
- $2,032,5003 bd3 ba2.6k sqft606 W Lyon Farm Dr UNIT 606, Greenwich, CT 06831Off Market
- $1,851,8002 bd4 ba2.8k sqft412 W Lyon Farm Dr UNIT 412, Greenwich, CT 06831Off Market
- $1,372,4002 bd3 ba1.9k sqft528 W Lyon Farm Dr UNIT 528, Greenwich, CT 06831Off Market
Nearby schools
GreatSchools rating
- 9/10Glenville SchoolGrades: K-5Distance: 1 mi
- 8/10Western Middle SchoolGrades: 6-8Distance: 1.1 mi
- 10/10Greenwich High SchoolGrades: 9-12Distance: 2.4 mi
Schools provided by the listing agent
- Elementary: Glenville
- Middle: Central
Source: Greenwich MLS, Inc.. This data may not be complete. We recommend contacting the local school district to confirm school assignments for this home.


Get pre-qualified for a loan
At Zillow Home Loans, we can pre-qualify you in as little as 5 minutes with no impact to your credit score.An equal housing lender. NMLS #10287.
Sell for more on Zillow
Get a Zillow Showcase℠ listing at no additional cost and you could sell for .
$2,038,100
2% more
+$40,762
With Zillow Showcase(estimated)
$2,078,862
- Connecticut
- Fairfield County
- Greenwich
- 06831
- Pemberwick
- 402 W Lyon Farm Dr Unit 402
Nearby cities
Nearby neighborhoods
Nearby zip codes
Other Greenwich Topics
