Back on market (no fault of the seller). Immediate possession available with this spacious 3 BR 2 bath vinyl sided ranch with 2 car attached garage on over an acre and a half at the west edge of the rural town of Silver Lake. The semi-open split BR floor plan offers over 1800 sq ft of living space and features a decent sized living room that is open to the dining room, a center island kitchen with breakfast area, large pantry closet and a wall of rear facing windows. The family room has a gas log fireplace and atrium door that leads to the rear yard with patio area. Master BR has a walk-in closet and a private bath with dual sinks, garden tub and separate shower. Amenities include: covered front entry, drywalled interior (with bullnose/radius corners), insulated windows, new floor coverings, laundry area, modern roof shingles, GFA furnace, central AC, 200 amp breaker box, NIPSCO gas & electric, city water & sewer. A nice 1.6 acre setting with ample off-street parking and yard space for gardens, social gatherings and more!
Closed
$170,000
402 W Main St, Silver Lake, IN 46982
3beds
1,836sqft
Manufactured Home
Built in 2005
1.6 Acres Lot
$210,500 Zestimate®
$--/sqft
$-- Estimated rent
Home value
$210,500
$198,000 - $225,000
Not available
Zestimate® history
Owner options
List your home for rent
Find your next renter with Zillow Rental Manager. Plus, with online applications, you can quickly screen prospective tenants – for free.
Refinance and save
$1,059/mo
Est. payment
Refinancing to a lower rate could help reduce your monthly payments and save thousands over the life of the loan.
$1,059/mo
Est. payment
Explore your selling options
Work with a Zillow partner agent
Leverage their expertise and Zillow's premium Showcase listings to get your home seen by more buyers.
Get startedList with your own agent
Get your home in front of millions of buyers by listing it on Zillow.
Learn how to do itSell it yourself
Take full control of how buyers see your home on Zillow by listing For Sale by Owner (FSBO).
List your homeWhat's special
Gas log fireplaceBreakfast areaNipsco gasLaundry areaWalk-in closetPrivate bathPatio area
Zillow last checked:
Listing updated:
Listed by:
Dave Blackwell Cell:574-453-8143,
Blackwell Real Estate
Bought with:
Jeremy W Doerr, RB17002199
Re/Max Partners
Source: IRMLS,MLS#: 202338686
Facts & features
Interior
Bedrooms & bathrooms
- Bedrooms: 3
- Bathrooms: 2
- Full bathrooms: 2
- Main level bedrooms: 3
Bedroom 1
- Level: Main
Bedroom 2
- Level: Main
Dining room
- Level: Main
- Area: 110
- Dimensions: 11 x 10
Family room
- Level: Main
- Area: 256
- Dimensions: 16 x 16
Kitchen
- Level: Main
- Area: 204
- Dimensions: 17 x 12
Living room
- Level: Main
- Area: 208
- Dimensions: 16 x 13
Heating
- Natural Gas, Forced Air
Cooling
- Central Air, Ceiling Fan(s)
Appliances
- Included: Disposal, Range/Oven Hook Up Gas, Dishwasher, Microwave, Refrigerator, Washer, Dryer-Electric, Gas Range, Electric Water Heater
- Laundry: Electric Dryer Hookup, Washer Hookup
Features
- 1st Bdrm En Suite, Ceiling Fan(s), Soaking Tub, Kitchen Island, Split Br Floor Plan, Double Vanity, Stand Up Shower, Tub and Separate Shower, Tub/Shower Combination, Formal Dining Room
- Flooring: Carpet, Vinyl
- Windows: Insulated Windows
- Basement: Crawl Space,Block
- Number of fireplaces: 1
- Fireplace features: Family Room, Gas Log, One
Interior area
- Total structure area: 1,836
- Total interior livable area: 1,836 sqft
- Finished area above ground: 1,836
- Finished area below ground: 0
Property
Parking
- Total spaces: 2
- Parking features: Attached, Garage Door Opener, Gravel
- Attached garage spaces: 2
- Has uncovered spaces: Yes
Features
- Levels: One
- Stories: 1
- Fencing: None
Lot
- Size: 1.6 Acres
- Dimensions: 155x450
- Features: Rolling Slope, City/Town/Suburb
Details
- Additional parcels included: 018726002-00
- Parcel number: 431806200006.000014
- Zoning: R1
Construction
Type & style
- Home type: MobileManufactured
- Architectural style: Ranch
- Property subtype: Manufactured Home
Materials
- Vinyl Siding
- Roof: Shingle
Condition
- New construction: No
- Year built: 2005
Details
- Builder model: TRA 552436 & 552437
Utilities & green energy
- Electric: NIPSCO
- Gas: NIPSCO
- Sewer: City
- Water: City
Green energy
- Energy efficient items: Windows
Community & HOA
Community
- Features: None
- Security: Smoke Detector(s)
- Subdivision: None
Location
- Region: Silver Lake
Financial & listing details
- Tax assessed value: $171,400
- Annual tax amount: $1,405
- Date on market: 2/11/2024
- Listing terms: Cash,Conventional,FHA,VA Loan
- Road surface type: Asphalt
Price history
| Date | Event | Price |
|---|---|---|
| 2/9/2024 | Sold | $170,000-1.7% |
Source:  IRMLS #202338686 Report a problem IRMLS #202338686 Report a problem | ||
| 12/29/2023 | Price change | $173,000-2.8% |
Source: IRMLS #202338686 Report a problem | ||
| 10/23/2023 | Listed for sale | $178,000 |
Source: IRMLS #202338686 Report a problem | ||
| 8/19/2020 | Listing removed | -- |
Source: Metzger Property Services, LLC #202028261 Report a problem | ||
| 7/22/2020 | Listed for sale | -- |
Source: Metzger Property Services, LLC #202028261 Report a problem | ||
Public tax history
| Year | Property taxes | Tax assessment |
|---|---|---|
| 2025 | $1,651 +11.6% | $171,400 +8.8% |
| 2024 | $1,480 +5.3% | $157,500 +13.6% |
| 2023 | $1,406 +9.7% | $138,700 -0.1% |
| 2022 | $1,281 +41.8% | $138,900 +9.8% |
| 2021 | $904 +11.3% | $126,500 +8.6% |
| 2020 | $812 -2% | $116,500 +3.1% |
| 2019 | $829 +12.9% | $113,000 +1.1% |
| 2018 | $734 +3% | $111,800 +3.6% |
| 2017 | $712 +12.2% | $107,900 +1.9% |
| 2016 | $635 +9.5% | $105,900 +4.2% |
| 2014 | $579 -11.1% | $101,600 -3.1% |
| 2013 | $651 +9.5% | $104,800 +4% |
| 2012 | $595 +11% | $100,800 -1.4% |
| 2011 | $536 +25.9% | $102,200 +10.4% |
| 2010 | $426 -17.5% | $92,600 -7.3% |
| 2009 | $516 -11.9% | $99,900 -1.2% |
| 2007 | $586 | $101,100 +0.6% |
| 2006 | -- | $100,500 |
Find assessor info on the county website
Neighborhood: 46982
Nearby homes
- $168,8002 bd1 ba1.5k sqft404 W Main St, Silver Lake, IN 46982Off Market
- $149,2002 bd1 ba912 sqft401 W Main St, Silver Lake, IN 46982Off Market
- $224,8003 bd2 ba1.5k sqft403 W Main St, Silver Lake, IN 46982Off Market
- $167,9003 bd1 ba1.5k sqft405 W Main St, Silver Lake, IN 46982Sold
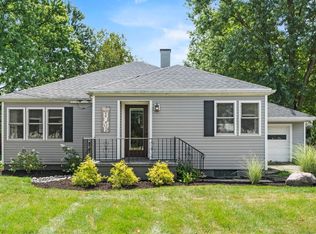
- $233,6003 bd2 ba1.7k sqft410 W Main St, Silver Lake, IN 46982Off Market
- $240,0006 bd2 ba2.6k sqft108 N Neer Dr, Silver Lake, IN 46982Sold
- $235,0003 bd2 ba2.2k sqft101 S Peru Rd, Silver Lake, IN 46982Sold
- $220,6004 bd2 ba2.5k sqft305 W Main St, Silver Lake, IN 46982Off Market
Nearby schools
GreatSchools rating
- 6/10Claypool Elementary SchoolGrades: PK-6Distance: 4.2 mi
- 7/10Edgewood Middle SchoolGrades: 7-8Distance: 10.9 mi
- 9/10Warsaw Community High SchoolGrades: 9-12Distance: 10.5 mi
Schools provided by the listing agent
- Elementary: Claypool
- Middle: Edgewood
- High: Warsaw
- District: Warsaw Community
Source: IRMLS. This data may not be complete. We recommend contacting the local school district to confirm school assignments for this home.
- Indiana
- Kosciusko County
- Silver Lake
- 46982
- 402 W Main St
