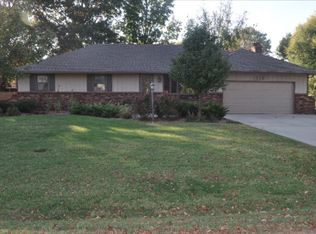
Great New Property in Frontenac, KS. Great Semi-open floor plan. Spacious Living room features a wonderful fireplace with like new wood burning insert. Living room opens to the Kitchen, Dining room and home office area. Living room also opens to back yard with fantastic new patio and pergola (stays). Kitchen is huge, with loads of countertop space, custom tile backsplash and real wood cabinets for super storage. All newer stainless steel appliances will stay with property. Kitchen sink window looks out to backyard. All of the bedrooms in the home are spacious with great closet storage. Hall bath has great oversized counter top and beautifully tiled tub/shower combo. Large Laundry / bathroom combo is conveniently located off the garage and back entrance to the home. The back yard is fenced with 6 tall privacy fence and is a great space from family and outdoor living. Sellers have done many updates including an amazing new oversized garage driveway, New sidewalk to back yard and new concrete patio. The garage is oversized with with great work bench and built in cabinet storage. It also has super useful emergency generator hook ups. Off Street parking for 6 cars. HVAC was replaced in 2021 and water heater replaced in 2022. Fireplace Chimney has been repaired looks great on the home. Sellers added a reverse osmosis water system to kitchen and refrigerator and ice maker. Sellers added six inches of blown in insulation too. Be sure to check out this great quality well maintained Frontenac home.
Contingent
Price cut: $10K (5/5)
$250,000
402 W McKinley St, Frontenac, KS 66763
3beds
2,046sqft
Single Family Residence
Built in 1978
0.33 Acres Lot
$-- Zestimate®
$122/sqft
$-- HOA
What's special
Newer stainless steel appliancesNew sidewalk to backyardCustom tile backsplashSemi-open floor plan
- 106 days |
- 78 |
- 1 |
Zillow last checked:
Listing updated:
Listed by:
Tony Sanchez 620-235-9267,
ReeceNichols Sunflower Realty Group
Source: Heartland MLS as distributed by MLS GRID,MLS#: 2608986

Facts & features
Interior
Bedrooms & bathrooms
- Bedrooms: 3
- Bathrooms: 2
- Full bathrooms: 2
Primary bedroom
- Level: Main
- Area: 197.2 Square Feet
- Area source: Other
- Dimensions: 11.6x17
Bedroom 2
- Features: Carpet
- Level: Main
- Area: 139.32 Square Feet
- Area source: Other
- Dimensions: 12.9x10.8
Bedroom 3
- Features: Carpet
- Level: Main
- Area: 204.8 Square Feet
- Area source: Other
- Dimensions: 12.8x16
Bathroom 1
- Features: Luxury Vinyl
- Level: Main
- Area: 89.91 Square Feet
- Area source: Other
- Dimensions: 11.1x8.1
Bathroom 2
- Features: Ceramic Tiles
- Level: Main
- Area: 33 Square Feet
- Area source: Other
- Dimensions: 4.4x7.5
Family room
- Features: Luxury Vinyl
- Level: Main
- Area: 323.14 Square Feet
- Area source: Other
- Dimensions: 30.2x10.7
Kitchen
- Features: Luxury Vinyl
- Level: Main
- Area: 268.63 Square Feet
- Area source: Other
- Dimensions: 15.7x17.11
Living room
- Features: Luxury Vinyl
- Level: Main
- Area: 318.4 Square Feet
- Area source: Other
- Dimensions: 19.9x16
Utility room
- Features: Vinyl
- Level: Main
- Area: 107.64 Square Feet
- Area source: Other
- Dimensions: 15.6x6.9
Heating
- Natural Gas
Cooling
- Electric
Appliances
- Included: Dishwasher, Refrigerator
Features
- Windows: Window Coverings
- Basement: Crawl Space
- Number of fireplaces: 1
- Fireplace features: Insert, Living Room, Wood Burning
Interior area
- Total structure area: 2,046
- Total interior livable area: 2,046 sqft
- Finished area above ground: 2,046
- Finished area below ground: 0
Property
Parking
- Total spaces: 2
- Parking features: Attached, Garage Door Opener, Garage Faces Side, Off Street
- Attached garage spaces: 2
Features
- Patio & porch: Patio
Lot
- Size: 0.33 Acres
- Dimensions: 120 x 120
Details
- Parcel number: APN 2030802014012.000
Construction
Type & style
- Home type: SingleFamily
- Property subtype: Single Family Residence
Materials
- Frame, Lap Siding
- Roof: Composition
Condition
- Year built: 1978
Utilities & green energy
- Sewer: Public Sewer
- Water: Public
Community & HOA
Community
- Subdivision: Other
HOA
- Has HOA: No
Location
- Region: Frontenac
Financial & listing details
- Price per square foot: $122/sqft
- Tax assessed value: $160,050
- Annual tax amount: $2,502
- Date on market: 3/24/2026
- Listing terms: Conventional,FHA,USDA Loan,VA Loan
- Ownership: Private
Estimated market value
Not available
Estimated sales range
Not available
Not available
Price history
| Date | Event | Price |
|---|---|---|
| 6/5/2026 | Contingent | $250,000$122/sqft |
Source: | ||
| 5/19/2026 | Pending sale | $250,000$122/sqft |
Source: | ||
| 5/5/2026 | Price change | $250,000-3.8%$122/sqft |
Source: | ||
| 5/2/2026 | Listed for sale | $260,000$127/sqft |
Source: | ||
| 4/21/2026 | Contingent | $260,000$127/sqft |
Source: | ||
| 4/4/2026 | Price change | $260,000-3.7%$127/sqft |
Source: | ||
| 3/25/2026 | Listed for sale | $270,000+140%$132/sqft |
Source: | ||
| 9/21/2011 | Listing removed | $112,500$55/sqft |
Source: CENTURY 21 Cobb Realty, Inc. #111214 Report a problem | ||
| 6/8/2011 | Listed for sale | $112,500$55/sqft |
Source: Cobb Realty, Inc. #111214 Report a problem | ||
Public tax history
| Year | Property taxes | Tax assessment |
|---|---|---|
| 2025 | $2,502 +6.4% | $18,406 +4.6% |
| 2024 | $2,353 -1.3% | $17,595 +2% |
| 2023 | $2,383 +0.3% | $17,250 +3.2% |
| 2022 | $2,377 +4.8% | $16,710 +7.5% |
| 2021 | $2,267 +2.9% | $15,551 +5.1% |
| 2020 | $2,204 +24% | $14,791 +23.7% |
| 2019 | $1,778 +0.6% | $11,960 |
| 2018 | $1,767 +100.3% | $11,960 |
| 2017 | $882 | $11,960 |
| 2016 | -- | $11,960 |
| 2015 | $1,778 | $11,960 |
| 2014 | $1,778 | $11,960 |
| 2013 | -- | $11,960 0% |
| 2012 | -- | $11,961 |
| 2011 | -- | -- |
| 2010 | -- | $13,305 0% |
| 2009 | -- | $13,306 |
| 2008 | -- | $13,306 +2% |
| 2007 | -- | $13,041 +2.8% |
| 2006 | -- | $12,685 +7.7% |
| 2005 | -- | $11,776 +3.6% |
| 2004 | -- | $11,362 +5.8% |
| 2003 | -- | $10,741 +2.5% |
| 2002 | -- | $10,477 +4.6% |
| 2000 | -- | $10,017 |
Find assessor info on the county website
Monthly payment
Est. payment$--/mo
Payment breakdown
Explore the cost of this home by adjusting the details. Changes won't be saved.All calculations are estimates and provided by Zillow, Inc. for informational purposes only. Actual amounts may vary.
HOA fees may include property taxes on listings classified as Co-Ops. Contact the listing agent and/or owner for fee details.
Mortgage interest rates are dependent on a number of factors, including credit score, down payment, and repayment length. Interest rate data provided by Zillow Group Marketplace, Inc. as of 1/1/1970 from various mortgage lenders with which we have lead or other similar arrangements; the Estimated Payment is an average of those rates.
See how much you could borrow to make a competitive offer.
Climate risks
Neighborhood: 66763
Nearby schools
GreatSchools rating
- 7/10Frank Layden Elementary SchoolGrades: PK-5Distance: 0.7 mi
- 6/10Frontenac Jr. High SchoolGrades: 6-8Distance: 0.6 mi
- 7/10Frontenac Sr. High SchoolGrades: 9-12Distance: 0.7 mi
A local agent can set up tours, give advice and negotiate with sellers.
A local lender can help you make sure your offer is ready when you are.
- Kansas
- Crawford County
- Frontenac
- 66763
- 402 W McKinley St