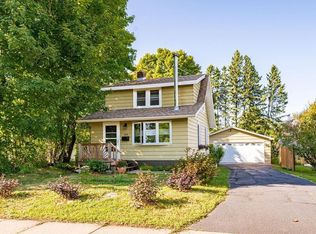
Welcome to this charming expansion bungalow in Duluth’s desirable Woodland neighborhood! This 2-bedroom, 1-bath home also features a versatile bonus space upstairs—perfect for a home office, nursery, reading nook, or additional living space. Step inside to find newer flooring throughout the main level, newer windows, and an updated kitchen and a separate dining room that provides a dedicated space for everyday meals or entertaining. A welcoming porch adds even more character, while the unfinished basement provides plenty of room for storage. Outside, enjoy a spacious corner lot with a beautiful mature apple tree, asphalt driveway, and detached 2-car garage. The location is hard to beat—just minutes from Hartley Nature Center, Ridgeview Country Club, restaurants, trails, and everyday conveniences. A wonderful opportunity to own a well-cared-for home in a great Woodland location!
Under contract
Price cut: $10K (8/26)
$275,000
402 W Owatonna St, Duluth, MN 55803
2beds
1,104sqft
Single Family Residence
Built in 1917
0.33 Acres Lot
$-- Zestimate®
$249/sqft
$-- HOA
What's special
Welcoming porchCharming expansion bungalowUpdated kitchenSeparate dining roomBeautiful mature apple treeAsphalt drivewayNewer windows
- 14 days
- 1,051
- 78
Likely to sell faster than
Zillow last checked:
Listing updated:
Listed by:
Shelly Coda 218-390-7045,
Messina & Associates Real Estate
Source: Lake Superior Area Realtors as distributed by MLS GRID,MLS#: 6127505
Facts & features
Interior
Bedrooms & bathrooms
- Bedrooms: 2
- Bathrooms: 1
- Full bathrooms: 1
Bedroom
- Level: Main
- Area: 99 Square Feet
- Dimensions: 11 x 9
Bedroom
- Level: Upper
- Area: 144 Square Feet
- Dimensions: 9 x 16
Bathroom
- Level: Main
- Area: 45 Square Feet
- Dimensions: 5 x 9
Dining room
- Level: Main
- Area: 132 Square Feet
- Dimensions: 12 x 11
Kitchen
- Level: Main
- Area: 117 Square Feet
- Dimensions: 13 x 9
Living room
- Level: Main
- Area: 143 Square Feet
- Dimensions: 13 x 11
Office
- Level: Upper
- Area: 108 Square Feet
- Dimensions: 9 x 12
Porch
- Level: Main
- Area: 108 Square Feet
- Dimensions: 6 x 18
Heating
- Forced Air
Features
- Basement: Full
- Has fireplace: No
Interior area
- Total interior livable area: 1,104 sqft
- Finished area above ground: 1,104
- Finished area below ground: 0
Property
Parking
- Total spaces: 2
- Parking features: Detached
- Garage spaces: 2
Features
- Patio & porch: Porch
Lot
- Size: 0.33 Acres
- Dimensions: 100 x 142
Details
- Parcel number: 010064002445
Construction
Type & style
- Home type: SingleFamily
- Architectural style: Bungalow
- Property subtype: Single Family Residence
Materials
- Steel Siding, Concrete Block, Frame/Wood
- Foundation: Concrete Perimeter
Condition
- Previously Owned
- Year built: 1917
Utilities & green energy
- Electric: Minnesota Power
- Sewer: Public Sewer
- Water: Public
Community & HOA
HOA
- Has HOA: No
Location
- Region: Duluth
Financial & listing details
- Price per square foot: $249/sqft
- Tax assessed value: $249,900
- Annual tax amount: $3,256
- Date on market: 8/21/2026
- Cumulative days on market: 14 days
Estimated market value
Not available
Estimated sales range
Not available
Not available
Price history
| Date | Event | Price |
|---|---|---|
| 9/1/2026 | Contingent | $275,000$249/sqft |
Source:  Lake Superior Area Realtors as distributed by MLS GRID #6127505 Report a problem Lake Superior Area Realtors as distributed by MLS GRID #6127505 Report a problem | ||
| 8/26/2026 | Price change | $275,000-3.5%$249/sqft |
Source: Lake Superior Area Realtors as distributed by MLS GRID #6127505 Report a problem | ||
| 8/21/2026 | Listed for sale | $285,000$258/sqft |
Source: Lake Superior Area Realtors as distributed by MLS GRID #6127505 Report a problem | ||
Public tax history
| Year | Property taxes | Tax assessment |
|---|---|---|
| 2024 | $3,152 +2.8% | $249,900 +5.8% |
| 2023 | $3,066 +13.4% | $236,300 +7.8% |
| 2022 | $2,704 +3.1% | $219,300 +20.6% |
| 2021 | $2,622 | $181,900 +3.4% |
| 2020 | $2,622 | $175,900 |
| 2019 | $2,622 +21.7% | $175,900 +10.3% |
| 2018 | $2,154 -6.8% | $159,500 |
| 2017 | $2,312 +7.3% | $159,500 +730.7% |
| 2016 | $2,154 +9.1% | $19,200 -81.1% |
| 2015 | $1,974 +2.3% | $101,800 |
| 2014 | $1,930 +22.4% | $101,800 |
| 2013 | $1,577 +0.5% | $101,800 -5.4% |
| 2012 | $1,569 +12.4% | $107,600 -19% |
| 2011 | $1,396 -1.6% | $132,900 -5% |
| 2010 | $1,419 | $139,900 |
| 2009 | $1,419 +7.8% | $139,900 +7.5% |
| 2008 | $1,316 +21.2% | $130,200 +9.7% |
| 2007 | $1,086 +21.9% | $118,700 +15% |
| 2006 | $891 +22.3% | $103,200 +32.3% |
| 2004 | $728 +11.2% | $78,000 +12.1% |
| 2003 | $655 +2.1% | $69,600 +10% |
| 2002 | $641 -8.4% | $63,300 +8.6% |
| 2001 | $700 +8.3% | $58,300 +8.6% |
| 2000 | $646 | $53,700 |
Find assessor info on the county website
Monthly payment
Est. payment
Payment breakdown
Explore the cost of this home by adjusting the details. Changes won't be saved.Climate risks
Neighborhood: Woodland
Similar homes
- $274,9003 bd2 ba1.1k sqft57 W Chisholm St, Duluth, MN 55803For Sale
 MLS ID #6127342, Casey Scrignoli, Messina & Associates Real Estate. Lake Superior Area Realtors as distributed by MLS GRID
 - $249,9001 bd1 ba1k sqft305 W Faribault St, Duluth, MN 55803For Sale
 MLS ID #6127755, Scott Buckingham, Messina & Associates Real Estate. Lake Superior Area Realtors as distributed by MLS GRID
 - $262,0002 bd2 ba1k sqft124 E Chisholm St, Duluth, MN 55803For Sale By Owner
- $--3 bd2 ba992 sqft830 E 10th St, Duluth, MN 55805AuctionAuction.com 2
