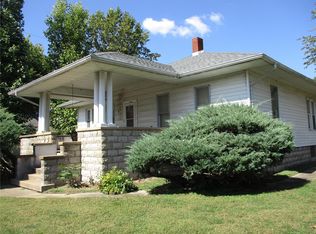
Welcome to this beautifully renovated home that is truly move-in ready! Thoughtfully updated throughout, this home offers the perfect blend of modern upgrades and comfortable living. Recent improvements include a brand new HVAC system, new water heater, and a brand new roof, giving the next owner peace of mind for years to come.
Inside, you’ll notice the tall ceilings that create a bright and open feel, along with new flooring and fresh paint throughout. The remodeled kitchen features updated finishes and offers a welcoming space for cooking, gathering, and everyday living.
The home also includes an additional office room, ideal for working from home or creating a flexible space to fit your needs. The basement provides extra room and is ready for you to customize, whether you’re looking for more living space, a recreation area, or additional storage.
Outside, the home has been refreshed with new siding, adding to its curb appeal and overall charm. With both major mechanical and cosmetic updates already completed, this property offers a great opportunity for a buyer looking for a move-in ready home with character and modern touches.
Don’t miss this opportunity—schedule your showing today!
Active under contract
Listed by: Real Broker LLC • Jared E Landeros • Contact: 618-615-7638
Price cut: $9.1K (4/30)
$139,900
402 W Pine St, Percy, IL 62272
3beds
1,032sqft
Single Family Residence
Built in 1943
7,840 Square Feet Lot
$137,400 Zestimate®
$136/sqft
$-- HOA
What's special
Tall ceilingsAdditional office roomFresh paint throughoutUpdated finishesBright and open feelRemodeled kitchenBrand new roof
- 120 days |
- 19 |
- 1 |
Zillow last checked:
Listing updated:
Listed by:
Jared E Landeros 618-615-7638,
Real Broker LLC
Source: MARIS,MLS#: 26012891
Originating MLS: Southwestern Illinois Board of REALTORS
Facts & features
Interior
Bedrooms & bathrooms
- Bedrooms: 3
- Bathrooms: 2
- Full bathrooms: 2
- Main level bathrooms: 2
- Main level bedrooms: 3
Bedroom
- Description: Master
- Level: Main
Bedroom 2
- Level: Main
Bathroom
- Level: Main
Bathroom 2
- Description: Master
- Level: Main
Bonus room
- Description: Office
- Level: Main
Heating
- Forced Air
Cooling
- Central Air
Appliances
- Laundry: In Basement
Features
- Kitchen/Dining Room Combo, Open Floorplan
- Flooring: Luxury Vinyl
- Basement: Full
- Has fireplace: No
Interior area
- Total interior livable area: 1,032 sqft
- Finished area above ground: 1,032
Property
Parking
- Total spaces: 4
- Parking features: Additional Parking, Gravel
Features
- Levels: One
- Patio & porch: Covered
- Exterior features: Balcony
Lot
- Size: 7,840 Square Feet
- Features: Level
Details
- Parcel number: 1709100700
- Special conditions: Standard
Construction
Type & style
- Home type: SingleFamily
- Architectural style: A-Frame
- Property subtype: Single Family Residence
Materials
- Concrete
- Roof: Shingle
Condition
- Updated/Remodeled
- New construction: Yes
- Year built: 1943
Utilities & green energy
- Electric: Ameren
- Sewer: Public Sewer
- Water: Public
- Utilities for property: Cable Available, Electricity Available
Community & HOA
Community
- Subdivision: Village/Percy
HOA
- Has HOA: No
Location
- Region: Percy
Financial & listing details
- Price per square foot: $136/sqft
- Tax assessed value: $37,230
- Annual tax amount: $881
- Date on market: 3/8/2026
- Cumulative days on market: 120 days
- Listing terms: Cash,Conventional,FHA,VA Loan
- Ownership: Private
- Electric utility on property: Yes
- Road surface type: Gravel
Estimated market value
$137,400
$131,000 - $144,000
$965/mo
Price history
| Date | Event | Price |
|---|---|---|
| 5/27/2026 | Contingent | $139,900$136/sqft |
Source: | ||
| 4/30/2026 | Price change | $139,900-6.1%$136/sqft |
Source: | ||
| 4/2/2026 | Price change | $149,000-3.9%$144/sqft |
Source: | ||
| 3/8/2026 | Listed for sale | $155,000+1247.8%$150/sqft |
Source: | ||
| 2/2/2024 | Sold | $11,500$11/sqft |
Source: | ||
Public tax history
| Year | Property taxes | Tax assessment |
|---|---|---|
| 2024 | $881 +0.2% | $12,410 +6% |
| 2023 | $879 +1.2% | $11,705 +0.9% |
| 2022 | $869 -0.2% | $11,595 -0.8% |
| 2021 | $871 +5% | $11,690 +9.6% |
| 2020 | $829 -3.1% | $10,665 +7.2% |
| 2019 | $856 +4.8% | $9,950 -9.3% |
| 2018 | $817 +9.1% | $10,970 +11.4% |
| 2017 | $748 +150.7% | $9,850 -5.3% |
| 2016 | $299 | $10,405 +5.1% |
| 2015 | $299 | $9,900 -4.2% |
| 2014 | $299 +95.4% | $10,335 +5.4% |
| 2013 | $153 +27.9% | $9,805 -2.6% |
| 2012 | $119 | $10,070 +3% |
| 2011 | $119 -52.8% | $9,775 +1.8% |
| 2009 | $253 | $9,605 |
Find assessor info on the county website
Monthly payment
Est. payment$--/mo
Payment breakdown
Explore the cost of this home by adjusting the details. Changes won't be saved.All calculations are estimates and provided by Zillow, Inc. for informational purposes only. Actual amounts may vary.
HOA fees may include property taxes on listings classified as Co-Ops. Contact the listing agent and/or owner for fee details.
Mortgage interest rates are dependent on a number of factors, including credit score, down payment, and repayment length. Interest rate data provided by Zillow Group Marketplace, Inc. as of 1/1/1970 from various mortgage lenders with which we have lead or other similar arrangements; the Estimated Payment is an average of those rates.
See how much you could borrow to make a competitive offer.
Climate risks
Neighborhood: 62272
Nearby schools
GreatSchools rating
- 5/10Trico Elementary SchoolGrades: PK-5Distance: 5.5 mi
- 6/10Trico Jr High SchoolGrades: 6-8Distance: 5.4 mi
- 2/10Trico Senior High SchoolGrades: 9-12Distance: 5.4 mi
Schools provided by the listing agent
- Elementary: Steeleville Dist 138
- Middle: Steeleville Dist 138
- High: Steeleville
Source: MARIS. This data may not be complete. We recommend contacting the local school district to confirm school assignments for this home.
A local agent can set up tours, give advice and negotiate with sellers.
A local lender can help you make sure your offer is ready when you are.
- Illinois
- Randolph County
- Percy
- 62272
- 402 W Pine St