Welcome home to this charming 2-bedroom property in Sigourney! Offering a comfortable layout, spacious rooms, and plenty of natural light, this home is a great opportunity to make it your own. Original character and wood details add warmth throughout, while the home’s well-maintained, livable condition provides a great foundation for your personal style. With a newer roof and a cozy yard shaded by mature trees, there’s plenty to appreciate here. A little vision and some cosmetic updates can bring out the full potential of this inviting home.
Active
$75,000
402 W Pleasant Valley St, Sigourney, IA 52591
2beds
1,017sqft
Single Family Residence
Built in 1965
7,405 Square Feet Lot
$-- Zestimate®
$74/sqft
$-- HOA
What's special
Comfortable layoutSpacious roomsPlenty of natural lightNewer roof
- 43 days
- 180
- 8
Zillow last checked:
Listing updated:
Listed by:
Gabriella Dehne 641-790-0032,
Legacy Insurance & Real Estate
Source: NoCoast MLS as distributed by MLS GRID,MLS#: 6342403
Facts & features
Interior
Bedrooms & bathrooms
- Bedrooms: 2
- Bathrooms: 1
- Full bathrooms: 1
Heating
- Forced Air
Cooling
- Wall Unit(s)
Features
- Basement: Walk-Out Access,Full,Unfinished
Interior area
- Total interior livable area: 1,017 sqft
Property
Parking
- Parking features: Gravel
Accessibility
- Accessibility features: None
Lot
- Size: 7,405 Square Feet
- Dimensions: 55 x 132
Details
- Parcel number: SGCOS008300
Construction
Type & style
- Home type: SingleFamily
- Architectural style: Ranch
- Property subtype: Single Family Residence
Materials
- Wood Siding
Condition
- Year built: 1965
Utilities & green energy
- Sewer: Public Sewer
- Water: Public
Community & HOA
HOA
- Has HOA: No
Location
- Region: Sigourney
Financial & listing details
- Price per square foot: $74/sqft
- Tax assessed value: $68,230
- Annual tax amount: $1,024
- Date on market: 9/4/2026
- Cumulative days on market: 44 days
Estimated market value
Not available
Estimated sales range
Not available
Not available
Price history
| Date | Event | Price |
|---|---|---|
| 9/4/2026 | Listed for sale | $75,000$74/sqft |
Source:  NoCoast MLS as distributed by MLS GRID #6342403 Report a problem NoCoast MLS as distributed by MLS GRID #6342403 Report a problem | ||
| 9/4/2026 | Listing removed | $75,000$74/sqft |
Source: My State MLS #11664986 Report a problem | ||
| 6/29/2026 | Price change | $75,000-3.7%$74/sqft |
Source: My State MLS #11664986 Report a problem | ||
| 5/26/2026 | Price change | $77,900-2.6%$77/sqft |
Source: My State MLS #11664986 Report a problem | ||
| 4/14/2026 | Price change | $80,000-6.7%$79/sqft |
Source: My State MLS #11664986 Report a problem | ||
| 3/25/2026 | Listed for sale | $85,700$84/sqft |
Source: My State MLS #11664986 Report a problem | ||
Public tax history
| Year | Property taxes | Tax assessment |
|---|---|---|
| 2025 | $1,024 +0.2% | $68,230 +17.3% |
| 2024 | $1,022 +16.9% | $58,180 |
| 2023 | $874 +3.8% | $58,180 +38% |
| 2022 | $842 +1.7% | $42,170 |
| 2021 | $828 -2.5% | $42,170 +3.6% |
| 2020 | $849 -1.6% | $40,710 -0.1% |
| 2019 | $863 -13.5% | $40,740 +3.6% |
| 2018 | $998 +18.8% | $39,330 -8.7% |
| 2017 | $840 -14.8% | $43,100 |
| 2016 | $986 | $43,100 -2.8% |
| 2015 | $986 -33.4% | $44,360 -37.4% |
| 2014 | $1,480 +1.5% | $70,890 |
| 2013 | $1,458 -7.4% | -- |
| 2012 | $1,574 +26.3% | -- |
| 2007 | $1,246 | -- |
Find assessor info on the county website
Monthly payment
Est. payment
Payment breakdown
Explore the cost of this home by adjusting the details. Changes won't be saved.Climate risks
Neighborhood: 52591
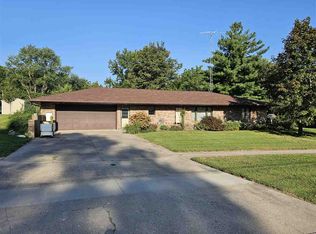
Similar homes
- $79,9002 bd1 ba1k sqft419 W Jackson St, Sigourney, IA 52591For Sale
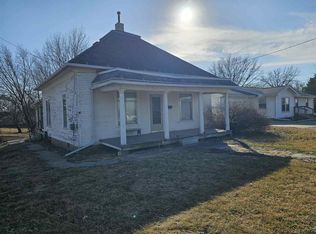 MLS ID #202601194, Lisa Sieren. Iowa City Area AOR
 - $65,0002 bd1 ba1k sqft315 W Jackson St, Sigourney, IA 52591Active
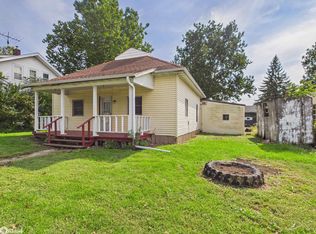 MLS ID #6343306, Jody Trenary, RE/MAX Pride Ottumwa. NoCoast MLS as distributed by MLS GRID
 - $105,0003 bd-- ba1.4k sqft708 E Pleasant Valley St, Sigourney, IA 52591For Sale
 MLS ID #202605119, Cassie O'Rourke. Iowa City Area AOR
 - $72,9003 bd1 ba807 sqft301 Highway 22, Keswick, IA 50136Active
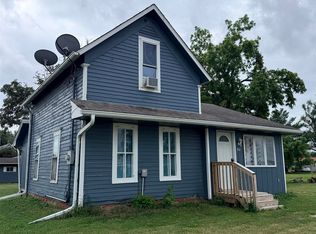 MLS ID #6341186, Myrissa Jordan, Realty ONE Group Impact. NoCoast MLS as distributed by MLS GRID
