Skip main navigation
Sold for $119,900
  • $119,900

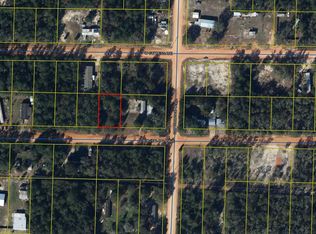
    402 W Royal Palm Ave, Defuniak Springs, FL 32433

    3beds
    924sqft
    Manufactured Home
    Built in 2024
    10,018 Square Feet Lot
    $119,900 Zestimate®
    $130/sqft
    $-- Estimated rent

    Home value

    $119,900

    $114,000 - $126,000

    Not available

    Zestimate® history
    Loading
    Loading...

    Owner options

    List your home for rent

    Find your next renter with Zillow Rental Manager. Plus, with online applications, you can quickly screen prospective tenants – for free.

    Learn more
    Refinance and save

    $600/mo

    Est. payment

    Refinancing to a lower rate could help reduce your monthly payments and save thousands over the life of the loan.

    See today's rates

    $600/mo

    Est. payment

    Explore your selling options

    Work with a Zillow partner agent

    Leverage their expertise and Zillow's premium Showcase listings to get your home seen by more buyers.

    Get started

    List with your own agent

    Get your home in front of millions of buyers by listing it on Zillow.

    Learn how to do it

    Sell it yourself

    Take full control of how buyers see your home on Zillow by listing For Sale by Owner (FSBO).

    List your home

    What's special

    Discover this brand new mobile home in Defuniak Springs, FL. Perfect for first-time homebuyers, this charming 924 sqft residence offers 3 BD and 2 BR in a practical designed for modern living. Step outside to enjoy your morning coffee on the new front deck,. Just a short drive to beautiful Florida beaches and Airforce bases, this home balances peaceful living with accessibility to attractions and employment centers. The thoughtfully designed primary bedroom provides a peaceful retreat while the entire property delivers value and comfort without compromise. Why rent when you can own this move-in ready home with all the essentials for starting your homeownership journey? Schedule your viewing today! Options to help with closing cost assistance with approved credit through various lenders.

    Zillow last checked:

    Listing updated:

    Listed by:

    Christa V Merrifield 850-428-3298,

    Merrifield & Pilcher Realty,

    Greggory A Floyd 850-865-0781,

    Merrifield & Pilcher Realty

    Bought with:

    Christa V Merrifield, 689338

    Merrifield & Pilcher Realty

    Source: ECAOR,MLS#: 994298MLS Logo

    Facts & features

    Interior

    Bedrooms & bathrooms
    • Bedrooms: 3
    • Bathrooms: 2
    • Full bathrooms: 2
    Primary bedroom
    • Level: First
    • Area: 143 Square Feet
    • Dimensions: 11 x 13
    Bedroom
    • Level: First
    • Area: 80 Square Feet
    • Dimensions: 8 x 10
    Bedroom
    • Level: First
    • Area: 104 Square Feet
    • Dimensions: 8 x 13
    Primary bathroom
    • Level: First
    • Area: 55 Square Feet
    • Dimensions: 11 x 5
    Bathroom
    • Level: First
    • Area: 40 Square Feet
    • Dimensions: 5 x 8
    Kitchen
    • Level: First
    • Area: 144 Square Feet
    • Dimensions: 12 x 12
    Living room
    • Level: First
    • Area: 156 Square Feet
    • Dimensions: 12 x 13
    Heating
    • Central
    Cooling
    • Central Air
    Appliances
    • Included: Microwave, Refrigerator, Electric Water Heater
    • Laundry: Washer/Dryer Hookup
    Features
    • Split Bedroom
    • Flooring: Laminate
    Interior area
    • Total structure area: 924
    • Total interior livable area: 924 sqft

    Property

    Features
    • Stories: 1
    • Patio & porch: Deck, Porch
    • Exterior features: Private Yard
    • Fencing: Partial,Privacy
    Lot
    • Size: 10,018 Square Feet
    • Dimensions: 80 x 125
    • Features: Cleared, Level, Survey Available
    Details
    • Parcel number: 163N20280600020310
    • Zoning description: County

    Construction

    Type & style
    • Home type: MobileManufactured
    • Property subtype: Manufactured Home
    Materials
    • Vinyl Siding
    • Roof: Composition
    Condition
    • Construction Complete
    • New construction: No
    • Year built: 2024

    Utilities & green energy

    • Sewer: Septic Tank

    Community & HOA

    Community
    • Subdivision: OAKWOOD HILLS UNIT 1
    Location
    • Region: Defuniak Springs

    Financial & listing details

    • Price per square foot: $130/sqft
    • Annual tax amount: $93
    • Date on market: 2/2/2026

    Price history

    DateEventPrice
    4/30/2026Sold$119,900$130/sqft
    Source: ECAOR #994298 Report a problem
    2/12/2026Pending sale$119,900$130/sqft
    Source: ECAOR #994298 Report a problem
    2/2/2026Price change$119,900-14.3%$130/sqft
    Source: ECAOR #994298 Report a problem
    9/10/2025Price change$139,900-12.5%$151/sqft
    Source: ECAOR #972891 Report a problem
    7/3/2025Price change$159,900-11.1%$173/sqft
    Source: ECAOR #972891 Report a problem
    5/15/2025Price change$179,900-10%$195/sqft
    Source: ECAOR #972891 Report a problem
    4/3/2025Listed for sale$199,900$216/sqft
    Source: ECAOR #972891 Report a problem

    Public tax history

    Tax history is unavailable.

    Neighborhood: 32433

    Nearby schools

    GreatSchools rating
    Schools provided by the listing agent
    • Elementary: Mossy Head
    • Middle: Walton
    • High: Walton

    Source: ECAOR. This data may not be complete. We recommend contacting the local school district to confirm school assignments for this home.

    Sell for more on Zillow
    Get a Zillow Showcase℠ listing at no additional cost and you could sell for .
    $119,900
    2% more
    +$2,398
    With Zillow Showcase(estimated)
    $122,298