Skip main navigation
Sold for $400,000
  • $400,000

    402 Walkens Woods Lane, Jacksonville, NC 28546

    4beds
    3,275sqft
    Single Family Residence
    Built in 2011
    9,583 Square Feet Lot
    $421,000 Zestimate®
    $122/sqft
    $2,601 Estimated rent

    Home value

    $421,000

    $400,000 - $442,000

    $2,601/mo

    Zestimate® history
    Loading
    Loading...

    Owner options

    List your home for rent

    $2,601/mo

    Rent Zestimate®

    Find your next renter with Zillow Rental Manager. Plus, with online applications, you can quickly screen prospective tenants – for free.

    Learn more

    $2,601/mo

    Rent Zestimate®

    Refinance and save

    $2,909/mo

    Est. payment

    Refinancing to a lower rate could help reduce your monthly payments and save thousands over the life of the loan.

    See today's rates

    $2,909/mo

    Est. payment

    Explore your selling options

    Work with a Zillow partner agent

    Leverage their expertise and Zillow's premium Showcase listings to get your home seen by more buyers.

    Get started

    List with your own agent

    Get your home in front of millions of buyers by listing it on Zillow.

    Learn how to do it

    Sell it yourself

    Take full control of how buyers see your home on Zillow by listing For Sale by Owner (FSBO).

    List your home

    What's special

    Private fenced in yardBonus roomCathedral ceilingsWalk-in showerBreakfast nookSpacious kitchenLaundry room
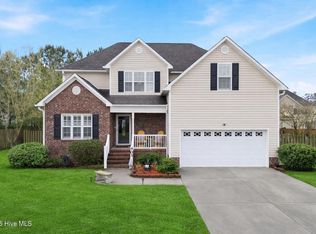
    HUGE PRICE IMPROVEMENT! Welcome to this spacious 4 bedroom home with a bonus room that could be used as a fifth bedroom, office or movie room located in the heart of Jacksonville, NC! Located in the desirable Carolina Forest Subdivision, this recently updated home is walking distance to an elementary school, Walmart Express, restaurants and Western Blvd. This home is a perfect blend of comfort and convenience. With over 3,200 heated square feet, there is room for everyone to spread out and enjoy. As you enter the home, you will be welcomed to the elegant open two-story foyer that boasts beautiful wood laminate flooring, pillars and arches. Enjoy the grandeur of cathedral ceilings throughout that fill the space with natural light. The open-concept layout includes a spacious kitchen that includes a walk-in pantry and breakfast nook overlooking the living room, ideal for entertaining or keeping an eye on the family while cooking. The formal dining room features an elegant coffered ceiling, perfect for hosting gatherings. As a convenience, enjoy the laundry room located as you enter inside from the double car garage. You will also find a half bath tucked away for privacy. Downstairs you will find the large primary bedroom with a beautiful trey ceiling. Enjoy the primary bathroom that includes double vanities, a walk-in shower, soaker tub, private toilet, as well as a linen closet. The primary walk-in closet has an abundance of space for clothes, shoes or any other items such as military gear. As you venture upstairs, you will find the bonus room, and three additional bedrooms with vaulted ceilings, as well as two full bathrooms. Enjoy the flow of new carpet with fresh paint. The home comes with a private, fenced in yard that is perfect for pets, children or a garden. The entire home has been professionally cleaned—truly move-in ready. Sale is subject to court approval and a 10 day upset bid. One year 2-10 premium Home Warranty Include

    Zillow last checked:

    Listing updated:

    Listed by:

    Phil Misciagno 910-787-0202,

    Coldwell Banker Sea Coast Advantage,

    Gena Misciagno 910-382-2091,

    Coldwell Banker Sea Coast Advantage

    Bought with:

    Irina Vogler, 290967

    Home and Hearts Realty

    Source: Hive MLS,MLS#: 100518163MLS LogoOriginating MLS: Jacksonville Board of Realtors

    Facts & features

    Interior

    Bedrooms & bathrooms
    • Bedrooms: 4
    • Bathrooms: 4
    • Full bathrooms: 3
    • 1/2 bathrooms: 1
    Rooms
    • Room types: Master Bedroom, Bedroom 2, Bedroom 3, Bonus Room, Dining Room, Living Room, Laundry
    Primary bedroom
    • Level: First
    • Dimensions: 18 x 19
    Primary bedroom
    • Level: Second
    • Dimensions: 18 x 14
    Bedroom 2
    • Level: Second
    • Dimensions: 14 x 16
    Bedroom 3
    • Level: Second
    • Dimensions: 13 x 13
    Bonus room
    • Level: Second
    • Dimensions: 14 x 16
    Dining room
    • Level: First
    • Dimensions: 15 x 12
    Kitchen
    • Level: First
    • Dimensions: 17 x 13
    Laundry
    • Level: First
    • Dimensions: 9 x 4
    Living room
    • Level: First
    • Dimensions: 18 x 20
    Heating
    • Fireplace(s), Heat Pump, Natural Gas
    Cooling
    • Central Air
    Appliances
    • Included: Gas Oven, Built-In Microwave, Refrigerator, Dishwasher
    • Laundry: Dryer Hookup, Washer Hookup, Laundry Room
    Features
    • Master Downstairs, Walk-in Closet(s), Vaulted Ceiling(s), Tray Ceiling(s), High Ceilings, Entrance Foyer, Bookcases, Kitchen Island, Ceiling Fan(s), Pantry, Blinds/Shades, Walk-In Closet(s)
    • Flooring: Laminate, Vinyl
    • Doors: Storm Door(s)
    • Basement: None
    • Attic: Pull Down Stairs
    Interior area
    • Total structure area: 3,275
    • Total interior livable area: 3,275 sqft

    Property

    Parking
    • Total spaces: 2
    • Parking features: Garage Faces Front, Concrete
    • Garage spaces: 2
    Accessibility
    • Accessibility features: None
    Features
    • Levels: Two
    • Stories: 2
    • Patio & porch: None
    • Exterior features: Gas Log, Storm Doors
    • Fencing: Back Yard,Wood
    • Waterfront features: None
    Lot
    • Size: 9,583 Square Feet
    • Dimensions: 80 x 121
    Details
    • Parcel number: 338c259
    • Zoning: RSF-7
    • Special conditions: Third Party Approval

    Construction

    Type & style
    • Home type: SingleFamily
    • Property subtype: Single Family Residence
    Materials
    • Vinyl Siding
    • Foundation: Slab
    • Roof: Architectural Shingle
    Condition
    • New construction: No
    • Year built: 2011
    Details
    • Warranty included: Yes

    Utilities & green energy

    • Sewer: Public Sewer
    • Water: Public
    • Utilities for property: Cable Available, Natural Gas Connected, Sewer Connected, Underground Utilities

    Community & HOA

    Community
    • Subdivision: Carolina Forest
    HOA
    • Has HOA: Yes
    • Amenities included: Clubhouse, Pool, Maintenance Grounds, Playground, Street Lights
    • HOA fee: $500 annually
    • HOA name: Carolina Forest HOA
    • HOA phone: 910-353-2001
    Location
    • Region: Jacksonville

    Financial & listing details

    • Price per square foot: $122/sqft
    • Tax assessed value: $323,465
    • Annual tax amount: $4,059
    • Date on market: 10/12/2025
    • Cumulative days on market: 45 days
    • Listing agreement: Exclusive Right To Sell
    • Listing terms: Cash,Conventional,FHA,VA Loan
    • Road surface type: Paved

    Price history

    DateEventPrice
    11/25/2025Sold$400,000-2.4%$122/sqft
    Source: Hive MLS #100518163 Report a problem
    8/28/2025Pending sale$409,723$125/sqft
    Source: Hive MLS #100518163 Report a problem
    8/14/2025Price change$409,723-1.7%$125/sqft
    Source: Hive MLS #100518163 Report a problem
    8/7/2025Price change$416,899-0.7%$127/sqft
    Source: Hive MLS #100518163 Report a problem
    8/4/2025Price change$419,899-0.7%$128/sqft
    Source: Hive MLS #100518163 Report a problem
    7/25/2025Listed for sale$422,899-0.5%$129/sqft
    Source: Hive MLS #100518163 Report a problem
    7/20/2025Contingent$424,899$130/sqft
    Source: Hive MLS #100518163 Report a problem
    7/9/2025Listed for sale$424,899+74.1%$130/sqft
    Source: Hive MLS #100518163 Report a problem
    5/5/2016Sold$244,000-2%$75/sqft
    Source: Hive MLS #80174132 Report a problem
    2/4/2016Pending sale$248,900$76/sqft
    Source: CENTURY 21 Champion Real Estate #174132 Report a problem
    1/25/2016Listed for sale$248,900+13.1%$76/sqft
    Source: CENTURY 21 Champion Real Estate #174132 Report a problem
    11/21/2011Sold$220,000$67/sqft
    Source: Public Record Report a problem

    Public tax history

    YearProperty taxesTax assessment
    2025$4,059 $323,465
    2024$4,059 +0%$323,465
    2023$4,058 0%$323,465
    2022$4,059 +20.7%$323,465 +29.6%
    2021$3,363 $249,630
    2020$3,363 $249,630
    2019$3,363 $249,630
    2018$3,363 -0.6%$249,630 -2.8%
    2017$3,381 $256,750
    2016$3,381 $256,750
    2015$3,381 $256,750
    2014$3,381 -6.3%$256,750 -20.1%
    2013$3,608 $321,320
    2012$3,608 $321,320
    Find assessor info on the county website

    Neighborhood: 28546

    Nearby schools

    GreatSchools rating
    Schools provided by the listing agent
    • Elementary: Carolina Forest
    • Middle: Jacksonville Commons
    • High: Northside

    Source: Hive MLS. This data may not be complete. We recommend contacting the local school district to confirm school assignments for this home.

    Get a cash offer in 3 minutes
    Find out how much your home could sell for in as little as 3 minutes with a no-obligation cash offer.
    Estimated market value
    $421,000
    Get a cash offer in 3 minutes
    Find out how much your home could sell for in as little as 3 minutes with a no-obligation cash offer.
    Estimated market value
    $421,000