Skip main navigation
Off market
  • $897,400

    402 Weaver Mine Trl, Chapel Hill, NC 27517

    3beds
    2,180sqft
    Single Family Residence
    Built in ----
    -- sqft lot
    $897,400 Zestimate®
    $412/sqft
    $3,086 Estimated rent

    Home value

    $897,400

    $826,000 - $978,000

    $3,086/mo

    Zestimate® history
    Loading
    Loading...

    Owner options

    List your home for rent

    $3,086/mo

    Rent Zestimate®

    Find your next renter with Zillow Rental Manager. Plus, with online applications, you can quickly screen prospective tenants – for free.

    Learn more

    $3,086/mo

    Rent Zestimate®

    Refinance and save

    $5,356/mo

    Est. payment

    Refinancing to a lower rate could help reduce your monthly payments and save thousands over the life of the loan.

    See today's rates

    $5,356/mo

    Est. payment

    Explore your selling options

    Work with a Zillow partner agent

    Leverage their expertise and Zillow's premium Showcase listings to get your home seen by more buyers.

    Get started

    List with your own agent

    Get your home in front of millions of buyers by listing it on Zillow.

    Learn how to do it

    Sell it yourself

    Take full control of how buyers see your home on Zillow by listing For Sale by Owner (FSBO).

    List your home

    What's special

    Rocking chair front porchVaulted ceilingHardwood floorsLower deck in backKitchen features maple cabinetsSplit bedroom planGranite counter tops

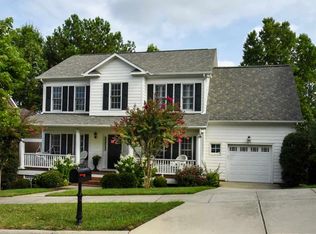
    This well maintained home is in Meadowmont, one of Chapel Hill's most popular communities. This neighborhood is just a short drive or bike ride to UNC and Chapel Hill, with a nearby stop for the Chapel Hill Transit fare free bus line, and is convenient to all Triangle locations. Easy I-40 access. Meadowmont includes a convenient retail area with grocery, shops and restaurants, and the UNC Wellness Center. Enjoy the walking trails and area playgrounds. A local pool is available for a fee. There is something for everyone in this community. A covered porch spans the front of the house. The central living space combines with the dining and kitchen areas yet each space is defined. This entire space has a vaulted ceiling and hardwood floors and exits to the raised screened porch overlooking the deck and yard below. There is a gas-log fireplace with marble surround and a ceiling fan in the living area. A classic chair rail details and defines the dining space. The kitchen features maple cabinets, granite counter tops, and stainless appliances. All of the bedrooms are on the main level. A split bedroom plan includes the master bedroom just off of the common area, and the remaining two bedrooms off of the entry foyer. All of the bedrooms have carpet. The master bedroom features a vaulted ceiling with a fan and a walk-in closet. The master bathroom includes a dual sink vanity and a jet tub. A second full bathroom and the laundry room with a washer and dryer included, complete the main level. The bonus room is on the lower level. This spacious room has carpet and exits to the back yard. A portion of the basement is unfinished and provides a great storage space. A third full bathroom is on the lower level. All of the bathrooms have tile floors. Enjoying the outdoors is made easy with the rocking chair front porch, a fenced back yard, the screened porch off the main level, and the lower deck in back. This home has an attached one car garage. A security system is available, any service, hook up, or monitoring fees are not included. Pet with additional fees and prior approval.

    This property is not currently displayed as for sale or rent on Zillow. This may be different from what's on other websites or public sources.

    Zillow last checked:

    Listing updated:

    Source: Zillow Rentals

    Facts & features

    Interior

    Bedrooms & bathrooms
    • Bedrooms: 3
    • Bathrooms: 3
    • Full bathrooms: 3
    Heating
    • Central
    Cooling
    • Air Conditioner, Central Air
    Appliances
    • Included: Dishwasher, Microwave Oven, Oven, Refrigerator
    • Laundry: In Unit
    Features
    • Walk In Closet
    • Flooring: Carpet, Hardwood, Tile
    Interior area
    • Total interior livable area: 2,180 sqft

    Property

    Parking
    • Parking features: Attached, Garage, Off Street
    • Has attached garage: Yes
    • Details: Contact manager
    Features
    • Patio & porch: Patio
    Details
    • Additional structures: Garage(s)
    • Parcel number: 9798663229

    Construction

    Type & style
    • Home type: SingleFamily
    • Property subtype: Single Family Residence

    Community & HOA

    Community
    • Application fee: $85
    HOA
    • Amenities included: Parking
    Location
    • Region: Chapel Hill

    Financial & listing details

    • Price per square foot: $412/sqft
    • Tax assessed value: $832,400
    • Annual tax amount: $10,965
    • Date on market: 7/23/2026
    • Date available: 07/31/2026
    • Lease term: 1 Year

    Price history

    DateEventPrice
    8/11/2026Listing removed$3,500$2/sqft
    Source: Zillow Rentals Report a problem
    7/23/2026Listed for rent$3,500-10.3%$2/sqft
    Source: Zillow Rentals Report a problem
    3/10/2026Listing removed$3,900$2/sqft
    Source: Zillow Rentals Report a problem
    3/2/2026Price change$3,900+5.4%$2/sqft
    Source: Zillow Rentals Report a problem
    2/12/2026Price change$3,700+13.8%$2/sqft
    Source: Zillow Rentals Report a problem
    1/15/2026Price change$3,250-5.8%$1/sqft
    Source: Zillow Rentals Report a problem
    9/24/2025Listed for rent$3,450+31.4%$2/sqft
    Source: Zillow Rentals Report a problem
    5/24/2022Listing removed--
    Source: Doorify MLS #2447648 Report a problem
    5/12/2022Listed for sale$685,000+43%$314/sqft
    Source: Doorify MLS #2447648 Report a problem
    3/11/2020Listing removed$2,625$1/sqft
    Source: Louise Beck Properties, Inc. #2291871 Report a problem
    12/7/2019Listed for rent$2,625$1/sqft
    Source: Louise Beck Properties, Inc. #2291871 Report a problem
    5/5/2019Listing removed$2,625$1/sqft
    Source: Louise Beck Properties, Inc. #2250238 Report a problem
    4/24/2019Listed for rent$2,625+22.1%$1/sqft
    Source: Louise Beck Properties, Inc. #2250238 Report a problem
    2/1/2018Listing removed$479,000$220/sqft
    Source: Coldwell Banker Howard Perry and Walston #2120883 Report a problem
    4/9/2017Listed for sale$479,000+21.3%$220/sqft
    Source: Coldwell Banker Howard Perry and Walston #2120883 Report a problem
    1/24/2012Listing removed$2,150$1/sqft
    Source: Louise Beck Properties, inc #1816450 Report a problem
    1/15/2012Listed for rent$2,150$1/sqft
    Source: Louise Beck Properties, inc #1816450 Report a problem
    3/23/2005Sold$395,000+21.7%$181/sqft
    Source: Public Record Report a problem
    6/28/2002Sold$324,500$149/sqft
    Source: Public Record Report a problem

    Public tax history

    YearProperty taxesTax assessment
    2025$10,965 +17.1%$832,400 +50.9%
    2024$9,362 +2.8%$551,700
    2023$9,103 +4.4%$551,700
    2022$8,722 +1.3%$551,700
    2021$8,609 +5.1%$551,700 +12.1%
    2020$8,188 $492,100 -7.4%
    2018$8,188 -5.1%$531,300
    2017$8,624 +7.3%$531,300 +8.9%
    2016$8,040 $487,743
    2015$8,040 +0.6%$487,743
    2014$7,996 $487,743
    2013-- $487,743
    2012-- $487,743
    2011-- $487,743
    2010-- $487,743
    2009-- $487,743 +35.6%
    2008$6,028 +7.5%$359,786
    2007$5,610 $359,786 +4.7%
    2006-- $343,610
    2005-- $343,610 +30.8%
    2004$4,346 +3.6%$262,614
    2003$4,197 $262,614
    Find assessor info on the county website

    Neighborhood: Meadowmont

    Nearby schools

    GreatSchools rating
    Get a cash offer in 3 minutes
    Find out how much your home could sell for in as little as 3 minutes with a no-obligation cash offer.
    Estimated market value
    $897,400
    Get a cash offer in 3 minutes
    Find out how much your home could sell for in as little as 3 minutes with a no-obligation cash offer.
    Estimated market value
    $897,400