Skip main navigation
Closed
  • $356,000

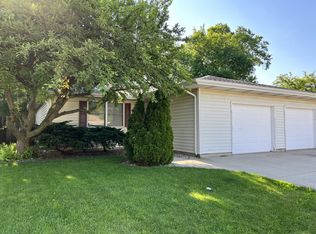
    402 Wesley Ave, Savoy, IL 61874

    4beds
    1,799sqft
    Single Family Residence
    Built in 2005
    -- sqft lot
    $364,700 Zestimate®
    $198/sqft
    $2,760 Estimated rent

    Home value

    $364,700

    $328,000 - $405,000

    $2,760/mo

    Zestimate® history
    Loading
    Loading...

    Owner options

    List your home for rent

    $2,760/mo

    Rent Zestimate®

    Find your next renter with Zillow Rental Manager. Plus, with online applications, you can quickly screen prospective tenants – for free.

    Learn more

    $2,760/mo

    Rent Zestimate®

    Refinance and save

    $2,558/mo

    Est. payment

    Refinancing to a lower rate could help reduce your monthly payments and save thousands over the life of the loan.

    See today's rates

    $2,558/mo

    Est. payment

    Explore your selling options

    Work with a Zillow partner agent

    Leverage their expertise and Zillow's premium Showcase listings to get your home seen by more buyers.

    Get started

    List with your own agent

    Get your home in front of millions of buyers by listing it on Zillow.

    Learn how to do it

    Sell it yourself

    Take full control of how buyers see your home on Zillow by listing For Sale by Owner (FSBO).

    List your home

    What's special

    Finished basementFully fenced backyardPrimary suiteExpansive open entertainment areaOpen entrywayLarge walk-in closetSeparate tub and shower
    This spacious ranch-style home offers comfort, function, and room to grow with 4 total bedrooms and 3 full bathrooms. Enter into a welcoming, open entryway that flows into the living room and kitchen-designed with both everyday living and entertaining in mind. The kitchen features a large island and pantry, providing ample space for cooking and gathering. The split floor plan offers privacy and convenience, with a primary suite tucked away on one side of the home. Enjoy a large walk-in closet, dual sinks, and a separate tub and shower in the primary bath. On the opposite side are two generously sized bedrooms and a full bath-ideal for family or guests. Downstairs, the finished basement expands your options with an expansive open entertainment area, one additional bedroom, another full bathroom, and two large storage rooms. Outside, a fully fenced backyard and a patio offers space for pets, play, or gardening. A well-balanced home inside and out, this one has the layout and flexibility to meet a wide range of needs. Updates include: solar panels in 2023, furnace and AC in 2024.

    Zillow last checked:

    Listing updated:

    Listing courtesy of:

    Lisa Rector 217-778-3635,

    KELLER WILLIAMS-TREC

    Bought with:

    Wanli Zhang

    Trautman Real Estate Agency & Appraisal LLC

    Source: MRED as distributed by MLS GRID,MLS#: 12405220MLS Logo

    Facts & features

    Interior

    Bedrooms & bathrooms
    • Bedrooms: 4
    • Bathrooms: 3
    • Full bathrooms: 3
    Primary bedroom
    • Features: Flooring (Carpet), Bathroom (Full)
    • Level: Main
    • Area: 288 Square Feet
    • Dimensions: 18X16
    Bedroom 2
    • Features: Flooring (Carpet)
    • Level: Main
    • Area: 195 Square Feet
    • Dimensions: 13X15
    Bedroom 3
    • Features: Flooring (Carpet)
    • Level: Main
    • Area: 204 Square Feet
    • Dimensions: 17X12
    Bedroom 4
    • Features: Flooring (Carpet)
    • Level: Basement
    • Area: 221 Square Feet
    • Dimensions: 17X13
    Dining room
    • Features: Flooring (Wood Laminate)
    • Level: Main
    • Area: 182 Square Feet
    • Dimensions: 14X13
    Family room
    • Features: Flooring (Carpet)
    • Level: Basement
    • Area: 779 Square Feet
    • Dimensions: 41X19
    Kitchen
    • Features: Kitchen (Eating Area-Table Space, Pantry-Closet), Flooring (Wood Laminate)
    • Level: Main
    • Area: 180 Square Feet
    • Dimensions: 15X12
    Laundry
    • Level: Main
    • Area: 48 Square Feet
    • Dimensions: 6X8
    Living room
    • Features: Flooring (Carpet)
    • Level: Main
    • Area: 304 Square Feet
    • Dimensions: 19X16
    Heating
    • Natural Gas, Forced Air
    Cooling
    • Central Air
    Appliances
    • Included: Range, Microwave, Refrigerator, Washer, Dryer, Disposal
    Features
    • 1st Floor Bedroom, Cathedral Ceiling(s)
    • Basement: Finished,Full
    • Number of fireplaces: 1
    • Fireplace features: Gas Log, Family Room
    Interior area
    • Total structure area: 3,412
    • Total interior livable area: 1,799 sqft
    • Finished area below ground: 1,097

    Property

    Parking
    • Total spaces: 3
    • Parking features: On Site, Garage Owned, Attached, Garage
    • Attached garage spaces: 3
    Accessibility
    • Accessibility features: No Disability Access
    Features
    • Stories: 1
    • Patio & porch: Patio, Porch
    Lot
    • Dimensions: 28X61X124X80X120
    Details
    • Parcel number: 032036307004
    • Special conditions: None
    • Other equipment: TV-Cable

    Construction

    Type & style
    • Home type: SingleFamily
    • Architectural style: Ranch
    • Property subtype: Single Family Residence
    Materials
    • Brick, Vinyl Siding
    • Roof: Asphalt
    Condition
    • New construction: No
    • Year built: 2005

    Utilities & green energy

    • Electric: Circuit Breakers
    • Sewer: Public Sewer
    • Water: Public

    Community & neighborhood

    Community
    • Community features: Sidewalks
    Location
    • Region: Savoy
    • Subdivision: Arbor Meadows

    HOA & financial

    HOA
    • Services included: None

    Other

    Other facts
    • Listing terms: Cash
    • Ownership: Fee Simple

    Price history

    DateEventPrice
    8/14/2025Sold$356,000+1.7%$198/sqft
    Source: MRED as distributed by MLS GRID #12405220 Report a problem
    7/15/2025Pending sale$350,000$195/sqft
    Source: MRED as distributed by MLS GRID #12405220 Report a problem
    7/11/2025Listed for sale$350,000+14.8%$195/sqft
    Source: MRED as distributed by MLS GRID #12405220 Report a problem
    7/11/2022Sold$305,000+1.7%$170/sqft
    Source: MRED as distributed by MLS GRID #11420143 Report a problem
    6/11/2022Contingent$300,000$167/sqft
    Source: MRED as distributed by MLS GRID #11420143 Report a problem
    6/8/2022Listed for sale$300,000+16.5%$167/sqft
    Source: MRED as distributed by MLS GRID #11420143 Report a problem
    4/18/2005Sold$257,500+395.2%$143/sqft
    Source: Public Record Report a problem
    12/21/2004Sold$52,000$29/sqft
    Source: Public Record Report a problem

    Public tax history

    YearProperty taxesTax assessment
    2024$7,796 +4.7%$112,080 +7.8%
    2023$7,448 +11.1%$103,980 +7.2%
    2022$6,706 +2.6%$96,990 +1.8%
    2021$6,534 +0.9%$95,270 +1%
    2020$6,476 $94,320 +4.6%
    2019-- $90,150 +0.9%
    2018-- $89,380
    2017$6,008 +13.5%$89,380 +2%
    2016$5,294 $87,610
    2015$5,294 +2%$87,610 +3.6%
    2014$5,192 +1.6%$84,600
    2013$5,108 +2.6%$84,600
    2012$4,978 +5.2%$84,600
    2011$4,730 +1.5%$84,600 -1.6%
    2010$4,661 $85,970 -2.1%
    2009-- $87,810
    2008-- $87,810 +1.1%
    2007$4,798 +0.2%$86,850 +2.6%
    2006$4,788 +605.9%$84,660 +669.6%
    2005$678 +3.8%$11,000 +2.3%
    2004$653 +4.2%$10,750 +7.7%
    2003$627 +0.6%$9,980 +1.6%
    2002$623 +3.2%$9,820 +3.5%
    2001$604 +7157.9%$9,490 +3.6%
    2000$8 $9,160

    Find assessor info on the county website

    Neighborhood: 61874

    Nearby schools

    GreatSchools rating
    Schools provided by the listing agent
    • High: Central High School
    • District: 4

    Source: MRED as distributed by MLS GRID. This data may not be complete. We recommend contacting the local school district to confirm school assignments for this home.

    Get pre-qualified for a loan
    At Zillow Home Loans, we can pre-qualify you in as little as 5 minutes with no impact to your credit score.

    An equal housing lender. NMLS #10287.

    Sell for more on Zillow
    Get a Zillow Showcase℠ listing at no additional cost and you could sell for .
    $364,700
    2% more
    +$7,294
    With Zillow Showcase(estimated)
    $371,994